Mike Smith

BEDS3
BATHS2 full 1 partial
SQUARE FEET2,476
MLS#1063525
STATUSPending
PROPERTY TYPEResidential - Single Family
SUBDIVISIONHilldale Pines 1st Flg
SCHOOLJefferson Dist R-1
Property Description
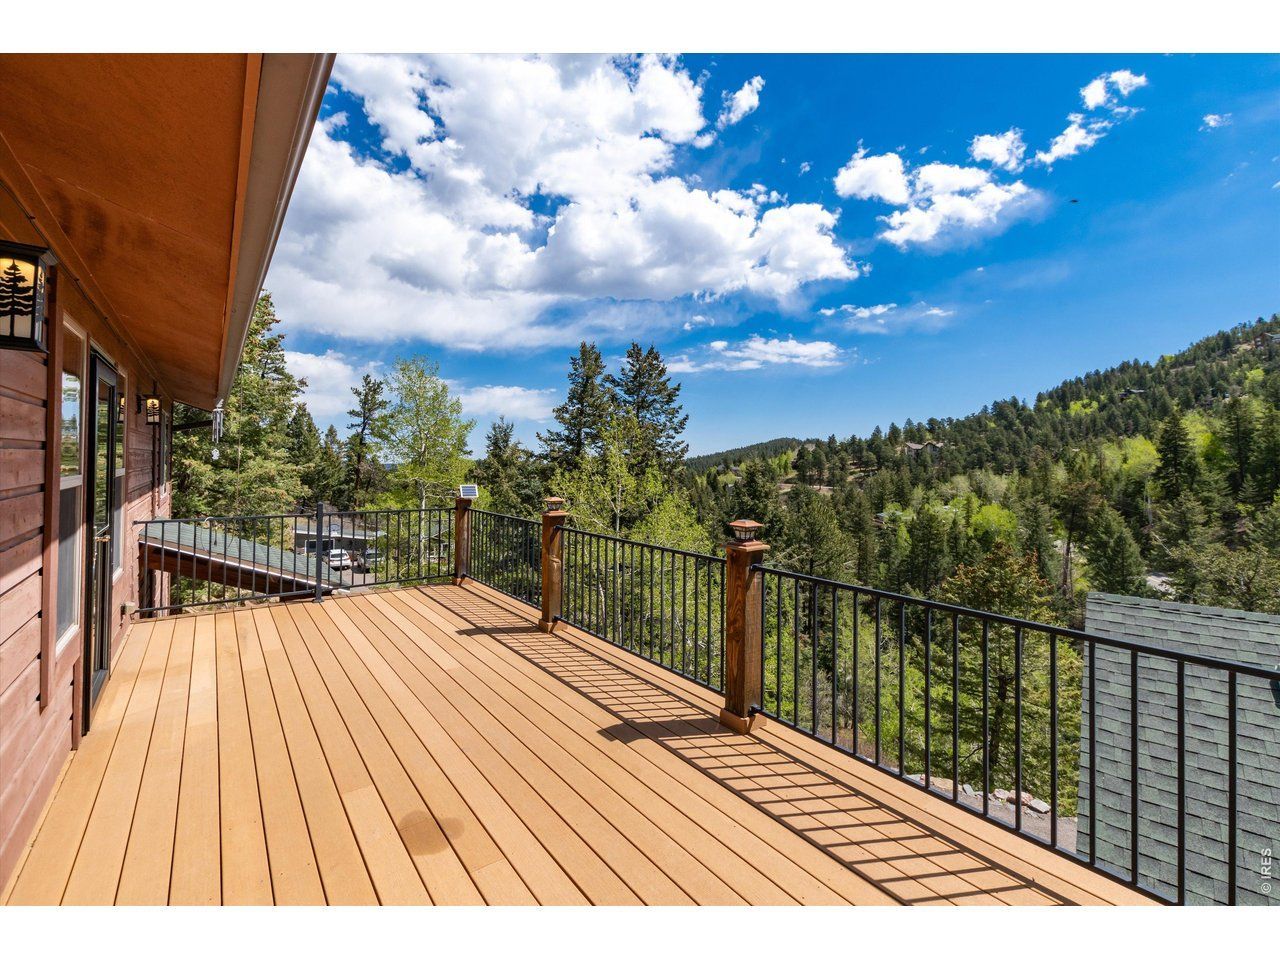
Mountain living at it's best! Enjoy direct access to trails and natural beauty of Legault Mountain Park, part of the Denver Mountain Parks system. This raised ranch home offers walk-out access on both levels, 3 BRs, and 3 BAs. Atentry there is a flight of stairs leading up to the open floor plan seamlessly connecting the kitchen, dining, and living areas, creating a bright and inviting gathering space with views and access to the deck. The kitchen features granite countertops, a center island, abundant cabinetry, and a lg pantry closet. Beautiful hardwood flooring adds warmth and character throughout much of the home, including the home office. The vaulted Family Rm is a standout feature with its stunning beetle-kill wood ceiling, mountain views, and walk-out access to the back deck. Outdoor living is exceptional with multi-level decks (composite), a covered lower deck, and an upper patio nestled among natural rock outcroppings w/fire pit-perfect for entertaining or wildlife viewing. The updated Primary Suite includes a California Closets walk-in system, custom etched mirror with mountain design, and 3/4 En-Suite BA. The lower level offers 2 large Bedrooms with access to the updated 5-piece bath. Additional features: Solar panels for potential energy savings; 2-car oversized garage; extra parking space for RV, boat, trailer, etc. at lower driveway; 2 wood-burning stoves; Storage shed with loft and solar power; Historic 1800s Pennsylvania fireplace mantel; Crawl space storage beneath dryer in laundry area; Extensive fire mitigation work completed; Paved driveway owned by the sellers; school bus route and regularly plowed. Conveniently located with easy access to Highway 285 and nearby Conifer, this is a rare opportunity to enjoy flexible living space, modern comforts, andmountain serenity in one remarkable property. See it today and fall in love.
Property Features
Property Type: Residential - Single Family
Basement: Partially Finished, Walk-Out Access
Basement: Yes
Garage: 2
Heating: Wood Stove
Lot Size: 1.00 Acres
Roof Type: Composition
Stories: 1.0
Taxes: $4,463
Year Built: 1990
Amenities
Pantry
Walk-In Closet(s)
Kitchen Island
Feature Descriptions
Appliances: Electric Range, Dishwasher, Refrigerator, Washer, Dryer, Microwave, Disposal
Association Fee: $50/Annually
Days on Site: 44
Exclusions: Seller's Personal Belongings; Staging Items
Exterior: Frame
Fireplace Features: Living Room
Flooring: Wood
HOA Y/N: Yes
Lot Features: Wooded, Evergreen Trees, Sloping Lot, Rock Outcropping, House Faces East
Parcel Number: 087589
Parking Features: Detached
Patio And Porch: Deck
Sewer: Septic Tank
SQ FT Main: 1403
SQ FT Total: 2476
Utilities: Propane
Water: Well
Wooded: Yes
Local Schools
High School: Conifer
Middle School: West Jefferson
Elementary School: West Jefferson
School District: Jefferson Dist R-1
Listed By / Shown By
Listed By
Agency Name: Compass-Denver
Agency Contact: 7206639196
Shown By
Agent Name: Mike Smith
Agent Phone: (586) 382-3167
Agency Title: Key Realty

Estimate Your Payment
Estimated Payment
$ 4,697.67 per month $4,111.38 Principal & Interest $371.92 Property Tax $214.38 Homeowner's InsuranceChange Payment Information
Information source: Information and Real Estate Services, LLC. Provided for limited non-commercial use only under IRES Rules. © Copyright IRES. Listing information is provided exclusively for consumers' personal, non-commercial use and may not be used for any purpose other than to identify prospective properties consumers may be interested in purchasing. Real estate listings held by other brokerage firms may be marked with the Internet Data Exchange logo and detailed information about those properties will include the name of the listing broker(s) when required by the MLS. All rights reserved.
Privacy Policy / DMCA Notice / ADA Accessibility


This site is hosted, designed and copyright
© 1994 - 2026 by
Delta Media Group, Inc. -- Patent Pending --
Agency License Information: 1-877-539-7589 | Ohio Lic# REC.2010002888 6800 W Central Ave #B, Toledo, OH 43617 | Michigan Lic# 6505366134 8040 Summerfield Rd, Lambertville, MI 48144 | Indiana Lic# RC52400106 3029 W Smith Valley Rd #211, Greenwood, IN 46142 | West Virginia LIC# 010306 Erin Rickman, Broker. 410 Market St #3, Parkersburg, WV, 26101 | Colorado LIC# EC.100108419 603 Rood Ave, Grand Junction, CO 81501 | Nevada LIC# B.0146350.LLC 9190 Double Diamond Pwky, Reno, NV 89521 | Florida LIC# CQ1073507 16638 Mooner Plank Cir, Wimauma, FL 33598 | Illinois LIC# 481014661 640 S Washington St. Suite 212, Naperville, IL 60540
Agent License Information: Brokerage/Company License Number: MI-65-05366134
9701 City View Dr | MLS# 1063525
This single family home located at 9701 City View Dr, Morrison, CO 80465 is currently listed for sale with an asking price of $735,000. This property was built in 1990 and has 3 bedrooms and 2 full and 1 partial baths with 2476 sq. ft. City View Dr is located in the Hilldale Pines 1st Flg subdivision within the Jefferson Dist R-1 school district. Search Hilldale Pines 1st Flg real estate on mikesmith.ikeyrealty.com today.