Mike Smith

BEDS2
BATHS2 full 1 partial
SQUARE FEET1,841
MLS#20261056691
STATUS(Short Sale) - Active
PROPERTY TYPEResidential - Condominium
SUBDIVISIONW A Y N E C O U N T Y C O N D O S U B P L A N 303
SCHOOLLivonia
Property Description
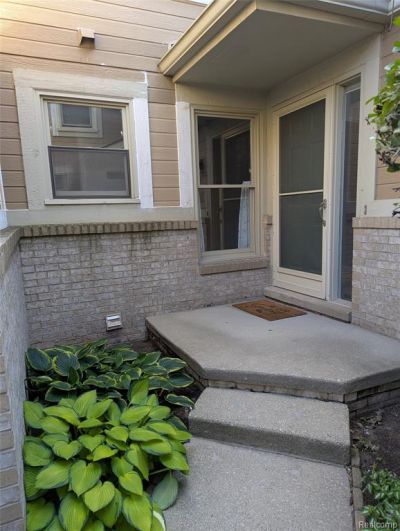
Move in condition on this wonderful 2 story colonial with over 1800 sq ft, full basement & attached garage in a lovely complex! This condo has a nice open floor plan-great room with fireplace, doorwall to deck, dining area, 1st floor laundry, spacious kitchen & 2 large bedrooms-each w/en-suite bath! The eat-in kitchen features plenty of cabinets w/roll outs, pantry, built in microwave, stainless steel stove, refrigerator & dishwasher included, plenty of counter space, custom ceramic backsplash & ceramic flooring. the great room-dining area combo has lovely gas fireplace, doorwall to deck & laminate flooring. The primary bedroom features a cathedral ceiling, doorwall to a private balcony, 2 walk in closets, ceiling fan, neutral carpeting & a 7 x 14 private bathroom. This bathroom includes a soaking tub, separate shower with ceramic tile, extra long vanity with double sink & full wall mirror as well as a commode cubby. The 2nd bedroom also has cathedral ceiling, ceiling fan, double closets & private bathroom. This bathroom features a vanity, medicine cabinet, mirror & a tub/shower with ceramic tile. A power room on the main floor, wide open basement & 2 car attached garage completes this home. Additional features: newer laminate flooring on the mainfloor, skylight , circuit breakers, copper plumbing & sump pump w/watch-dog backup. Updates 3-4 years ago: laminate & ceramic flooring, DR fixtures, some fresh paint & composit decking. Some furniture available. Furnace new in 2020 & newer C/A. Association is currently painting exterior trim. Sellers will look at all offers.
Property Features
Property Type: Residential - Condominium
Basement: Yes
Basement: Unfinished
Cooling: Ceiling Fans, Central Air
Garage: 2 car attached
Heating: Forced Air, Natural Gas
Home Style: Colonial
Roof Type: Asphalt
Stories: 2.0
Taxes: $3,143
Year Built: 1991
Amenities
Entrance Foyer
Grounds Maintenance
Lighting
Private Entrance
Feature Descriptions
Appliances: Dishwasher, Dryer, Free Standing Gas Range, Free Standing Refrigerator, Microwave, Washer
Community Features: Sidewalks
Days on Site: 11
Exterior: Brick, Wood Siding
Fireplace: Gas, Great Room
HOA Fee: 500/ Monthly
Laundry: In Unit, Laundry Room
Parcel#: 46124030006000
Parking: Two Car Garage, Attached, Driveway, Electricityin Garage, Garage Faces Front, Garage Door Opener
Parking Notes: Two Car Garage, Attached, Driveway, Electricityin
Patio/Porch: Deck, Porch
Pets Allowed: Call, Yes
Security: Smoke Detectors
Sewer: Public Sewer
Summer Tax: 1680
Water: Public
Winter Tax: 1463
Room Sizes
Kitchen: 22 X 11
Dining Room: 14 X 12
Great Room: 18 X 12
Bath Lav: 6 X 4
Primary Bedroom: 21 X 12
Primary Bathroom: 14 X 17
Bedroom: 11 X 13
Bath Full: 6 X 9
Laundry: 5 X 6
Local Schools
School District: Livonia
Listed By / Shown By
Listed By
Agency Name: Century 21 Dynamic Realty
Agency Phone: 7347288000
Shown By
Agent Name: Mike Smith
Agent Phone: (586) 382-3167
Agency Title: Key Realty

Estimate Your Payment
Estimated Payment
$ 2,109.93 per month $1,756.43 Principal & Interest $261.92 Property Tax $91.58 Homeowner's InsuranceChange Payment Information
IDX provided courtesy of Realcomp II Ltd.
©2021 Realcomp II Ltd. Shareholders
Privacy Policy / DMCA Notice / ADA Accessibility


This site is hosted, designed and copyright
© 1994 - 2026 by
Delta Media Group, Inc. -- Patent Pending --
Agency License Information: 1-877-539-7589 | Ohio Lic# REC.2010002888 6800 W Central Ave #B, Toledo, OH 43617 | Michigan Lic# 6505366134 8040 Summerfield Rd, Lambertville, MI 48144 | Indiana Lic# RC52400106 3029 W Smith Valley Rd #211, Greenwood, IN 46142 | West Virginia LIC# 010306 Erin Rickman, Broker. 410 Market St #3, Parkersburg, WV, 26101 | Colorado LIC# EC.100108419 603 Rood Ave, Grand Junction, CO 81501 | Nevada LIC# B.0146350.LLC 9190 Double Diamond Pwky, Reno, NV 89521 | Florida LIC# CQ1073507 16638 Mooner Plank Cir, Wimauma, FL 33598 | Illinois LIC# 481014661 640 S Washington St. Suite 212, Naperville, IL 60540
Agent License Information: Brokerage/Company License Number: MI-65-05366134
9327 Eastwind Drive | MLS# 20261056691
This condo located at 9327 Eastwind Drive, Livonia, Mi 48150 is currently listed for sale with an asking price of $314,000. This property was built in 1991 and has 2 bedrooms and 2 full and 1 partial baths with 1841 sq. ft. Eastwind Drive is located in the W A Y N E C O U N T Y C O N D O S U B P L A N 303 subdivision within the Livonia school district. Search W A Y N E C O U N T Y C O N D O S U B P L A N 303 real estate on mikesmith.ikeyrealty.com today.