Mike Smith

BEDS3
BATHS2 full 1 partial
SQUARE FEET1,619
MLS#20261058257
STATUSActive
PROPERTY TYPEResidential - Condominium
SUBDIVISIONWaters Edge Twnhms
SCHOOLFenton
Property Description
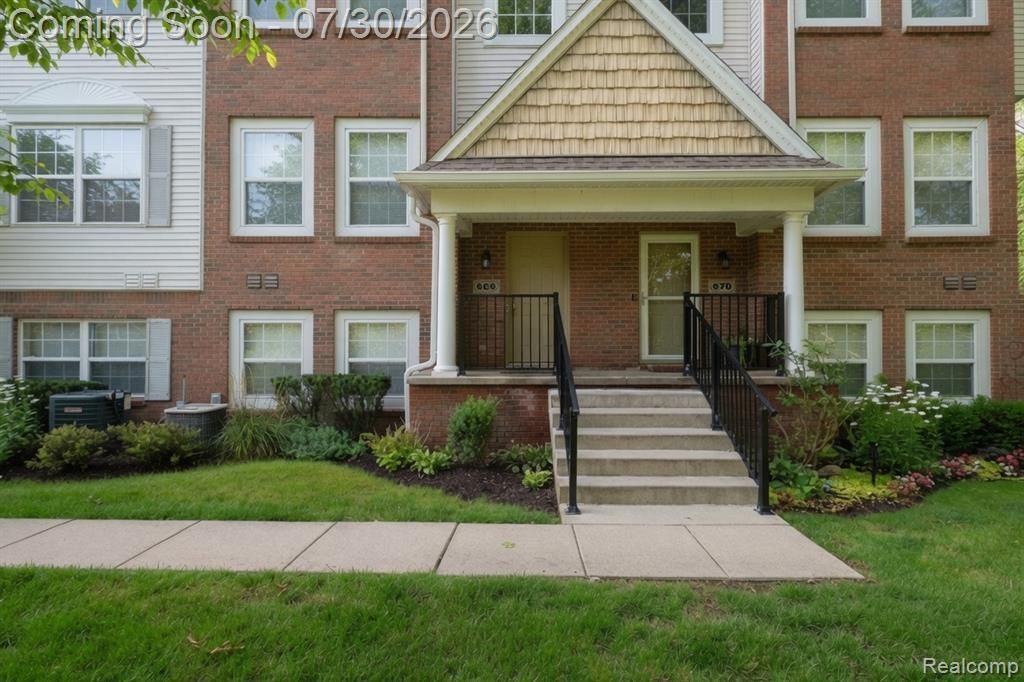
Welcome to 868 Eagle Dr! This beautifully updated, move-in ready 3 bedroom, 2.5 bath tri-level townhouse offers low-maintenance living just a short walk from downtown Fenton's restaurants, shops, and parks. The entry level features an attached garage and a versatile third bedroom, office, or flex space. Upstairs, enjoy an open-concept living area with an updated kitchen, spacious dining area, private balcony, and convenient half bath, making it the perfect space for entertaining. The upper level boasts two private bedroom suites, including a spacious primary with dual closets and an en-suite bath. Laundry is conveniently located on the same level as the bedrooms. With tasteful updates, a functional layout, and an unbeatable location, this one is ready for you to move right in!
Property Features
Property Type: Residential - Condominium
Cooling: Central Air
Fuel Type: Natural Gas
Garage: 2 car attached
Heating: Forced Air
Home Style: Townhouse, Split Level
Year Built: 2005
Amenities
Grounds Maintenance
Private Entry
Appliances
Dishwasher
Free-Standing Electric Range
Free-Standing Refrigerator
Microwave
Range Hood
Stainless Steel Appliance(s)
Feature Descriptions
Architecture: Townhouse, Split Level
Days on Site: 1
Exterior: Brick Veneer, Vinyl
Foundation: Slab
Garage/Parking: Attached
Homeowners Association Fee: $270 (Monthly)
Parking Notes: Attached
Road Frontage: Paved, Pub. Sidewalk
Summer Tax: $2123.0000
Water Heater: Natural Gas
Winter Tax: $651.0000
Room Sizes
Living Room: Level - Second
Dining Room: Level - Second
Dining Room: Level - Second
Kitchen: Level - Second
Bedroom: Level - First/Entry
Bath - Lav: Level - Second
Bedroom: Level - Third
Bath - Full: Level - Third
Bedroom - Primary: Level - Third
Bath - Primary: Level - Third
Local Schools
School District: Fenton
Listed By / Shown By
Listed By
Agency Name: EXP Realty - Fenton
Agency Phone: (269) 600-4397
Shown By
Agent Name: Mike Smith
Agent Phone: (586) 382-3167
Agency Title: Key Realty

Estimate Your Payment
Estimated Payment
$ 1,470.76 per month $1,397.87 Principal & Interest $0.00 Property Tax (data not provided by mls) $72.89 Homeowner's InsuranceChange Payment Information
IDX provided courtesy of Realcomp II Ltd.
©2021 Realcomp II Ltd. Shareholders
Privacy Policy / DMCA Notice / ADA Accessibility


This site is hosted, designed and copyright
© 1994 - 2026 by
Delta Media Group, Inc. -- Patent Pending --
Agency License Information: 1-877-539-7589 | Ohio Lic# REC.2010002888 6800 W Central Ave #B, Toledo, OH 43617 | Michigan Lic# 6505366134 8040 Summerfield Rd, Lambertville, MI 48144 | Indiana Lic# RC52400106 3029 W Smith Valley Rd #211, Greenwood, IN 46142 | West Virginia LIC# 010306 Erin Rickman, Broker. 410 Market St #3, Parkersburg, WV, 26101 | Colorado LIC# EC.100108419 603 Rood Ave, Grand Junction, CO 81501 | Nevada LIC# B.0146350.LLC 9190 Double Diamond Pwky, Reno, NV 89521 | Florida LIC# CQ1073507 16638 Mooner Plank Cir, Wimauma, FL 33598 | Illinois LIC# 481014661 640 S Washington St. Suite 212, Naperville, IL 60540
Agent License Information: Brokerage/Company License Number: MI-65-05366134
868 Eagle Drive | MLS# 20261058257
This condo located at 868 Eagle Drive, Fenton, MI 48430 is currently listed for sale with an asking price of $249,900. This property was built in 2005 and has 3 bedrooms and 2 full and 1 partial baths with 1619 sq. ft. Eagle Drive is located in the Waters Edge Twnhms subdivision within the Fenton school district. Search Waters Edge Twnhms real estate on mikesmith.ikeyrealty.com today.