Mike Smith

BEDS3
BATHS1 full 1 partial
SQUARE FEET1,945
MLS#20261058789
STATUS(Short Sale) - Accepting Backup Offers
PROPERTY TYPEResidential - Single Family
SUBDIVISIONF O R D C I T Y H E I G H T S S U B
SCHOOLWyandotte
Property Description
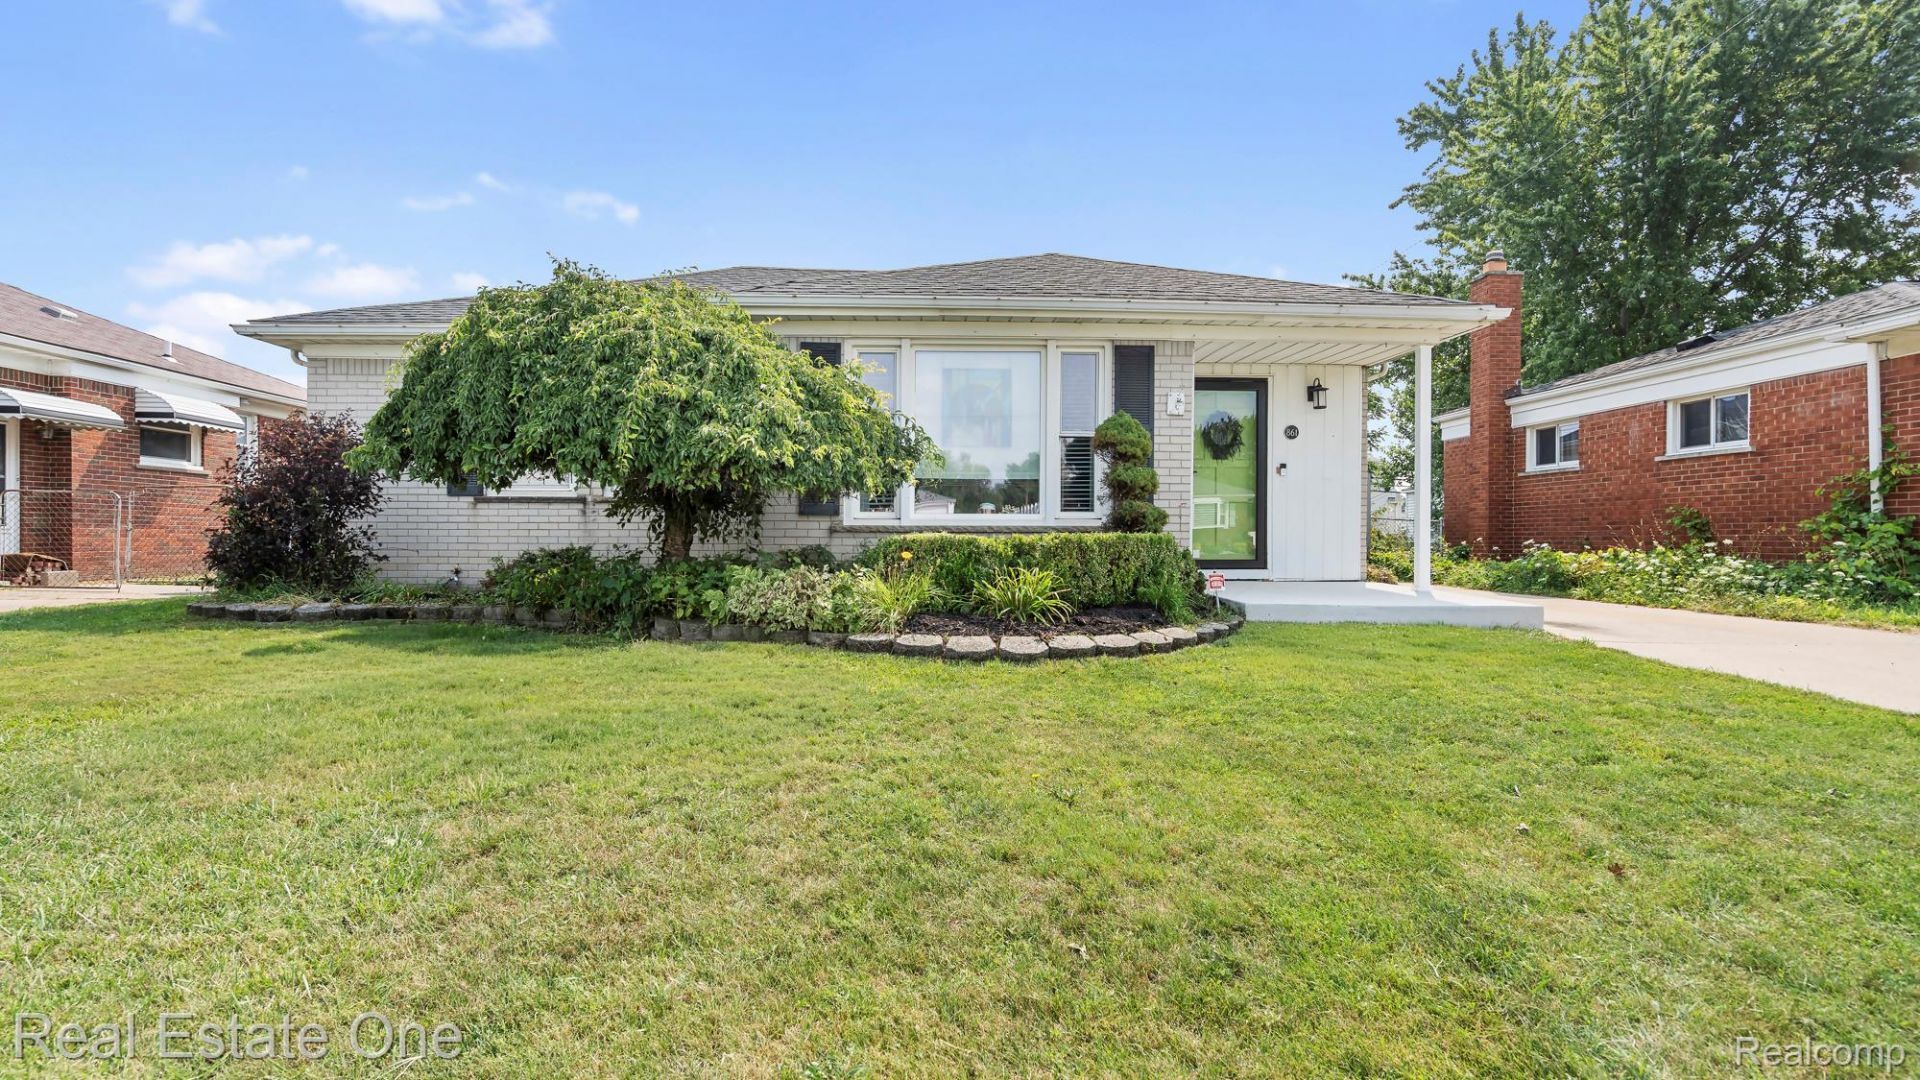
Welcome to 861 9th Street-where comfort, style, and thoughtful updates come together in this beautifully maintained brick ranch.Step inside and discover a home designed for both everyday living and effortless entertaining. At the heart of the home is a cook's dream kitchen, offering abundant cabinetry, generous counter space, and a seamless flow to the backyard through a sliding glass door. This move-in-ready home features three spacious bedrooms, a beautifully updated full bathroom, and a bright, expansive living room with an adjoining dining area. Rich hardwood floors enhance the living room and all three bedrooms, while updated windows fill the home with natural light and improve energy efficiency. Step outside to your own private retreat. The fenced backyard offers a spacious patio and an approximately three-year-old hot tub, creating the perfect setting to relax after a long day or entertain family and friends. A recently installed privacy fence adds both beauty and seclusion. Additional amenities include a large two-car garage, a charming front porch ideal for morning coffee or evening relaxation, and a seller-owned security alarm system (currently disconnected). The sale includes the gas range, refrigerator, garbage disposal, washer, dryer, and providing exceptional value for the next owner. The furnace is approximately 15 years old, and the roof is approximately 9-10 years old. The seller may also leave select furniture, making your move even easier.For complete peace of mind, the seller has completed all required City of Wyandotte repairs and has received the Certificate of Approval, allowing you to move in with confidence.This exceptional home combines classic charm, modern updates, and an outstanding outdoor living space in one of Wyandotte's desirable neighborhoods. Close to downtown, shopping and restaurants and transportation. Don't miss the opportunity to make 861 9th Street your next home!
Property Features
Property Type: Residential - Single Family
Basement: Yes
Basement: Finished, Full
Cooling: Central Air
Garage: 4.5
Heating: Forced Air, Natural Gas
Home Style: Ranch
Lot Size: 0.13 Acres
Roof Type: Asphalt
Stories: 1.0
Taxes: $2,873
Year Built: 1953
Amenities
Awnings
Lighting
Feature Descriptions
Appliances: Disposal, Free Standing Gas Oven, Free Standing Gas Range, Free Standing Refrigerator, Ice Maker, Range Hood
Days on Site: 6
Exterior: Aluminum Siding, Brick, Other
Lot Dimensions: 52X111.47
Parcel#: 57005010077002
Parking: Twoand Half Car Garage, Two Car Garage, Detached, Electricityin Garage, Garage Faces Front, Garage Door Opener
Parking Notes: Twoand Half Car Garage, Two Car Garage, Detached,
Patio/Porch: Covered, Porch
Sewer: Public Sewer
Summer Tax: 2365
Utilities: Above Ground Utilities, Cable Available
Water: Public
Winter Tax: 508
Room Sizes
Living Room: 14 X 12
Dining Room: 10 X 8
Primary Bedroom: 11 X 10
Bedroom: 10 X 11
Bath Full: 5 X 7
Kitchen: 10 X 18
Bath Lav: 10 X 7
Local Schools
School District: Wyandotte
Listed By / Shown By
Listed By
Agency Name: Real Estate One-Southgate
Agency Phone: 7342845400
Shown By
Agent Name: Mike Smith
Agent Phone: (586) 382-3167
Agency Title: Key Realty

Estimate Your Payment
Estimated Payment
$ 1,533.61 per month $1,230.06 Principal & Interest $239.42 Property Tax $64.14 Homeowner's InsuranceChange Payment Information
IDX provided courtesy of Realcomp II Ltd.
©2021 Realcomp II Ltd. Shareholders
Privacy Policy / DMCA Notice / ADA Accessibility


This site is hosted, designed and copyright
© 1994 - 2026 by
Delta Media Group, Inc. -- Patent Pending --
Agency License Information: 1-877-539-7589 | Ohio Lic# REC.2010002888 6800 W Central Ave #B, Toledo, OH 43617 | Michigan Lic# 6505366134 8040 Summerfield Rd, Lambertville, MI 48144 | Indiana Lic# RC52400106 3029 W Smith Valley Rd #211, Greenwood, IN 46142 | West Virginia LIC# 010306 Erin Rickman, Broker. 410 Market St #3, Parkersburg, WV, 26101 | Colorado LIC# EC.100108419 603 Rood Ave, Grand Junction, CO 81501 | Nevada LIC# B.0146350.LLC 9190 Double Diamond Pwky, Reno, NV 89521 | Florida LIC# CQ1073507 16638 Mooner Plank Cir, Wimauma, FL 33598 | Illinois LIC# 481014661 640 S Washington St. Suite 212, Naperville, IL 60540
Agent License Information: Brokerage/Company License Number: MI-65-05366134
861 9th Street | MLS# 20261058789
This single family home located at 861 9th Street, Wyandotte, Mi 48192 is currently listed for sale with an asking price of $219,900. This property was built in 1953 and has 3 bedrooms and 1 full and 1 partial baths with 1945 sq. ft. 9th Street is located in the F O R D C I T Y H E I G H T S S U B subdivision within the Wyandotte school district. Search F O R D C I T Y H E I G H T S S U B real estate on mikesmith.ikeyrealty.com today.