Mike Smith

BEDS4
BATHS2 full 1 partial
SQUARE FEET3,254
MLS#20261049215
STATUS(Short Sale) - Pending
PROPERTY TYPEResidential - Single Family
SUBDIVISIONA P P L E W O O D V A L L E Y S U B 1
SCHOOLRomeo
Property Description
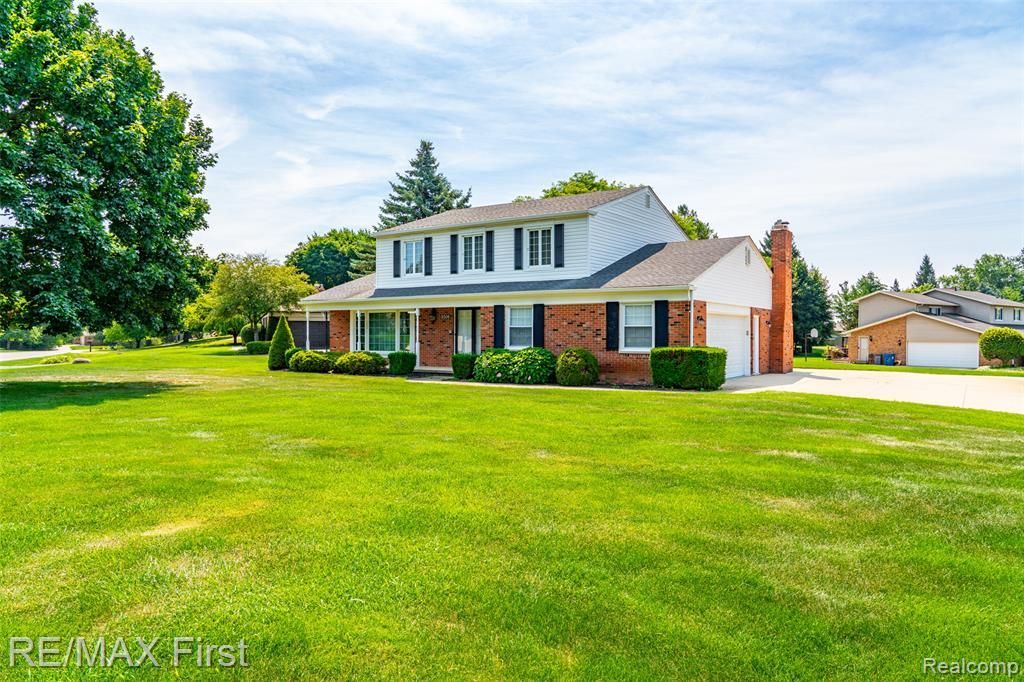
Today is Apple Valley Day! Take a bite of this apple (house), but be careful, you'll want it all! Less than 1 mile from downtown Romeo planted quietly in the middle of this serene, rolling hilled neighborhood situated on over 1/2 acre, gigantic 1 million car horseshoe driveway (maybe Matchbox cars!), 800 square foot patio, 20' long shaded ice-tea sippin' front porch set waaay back from the street. Open the double front doors and let's go inside: almost new Trane high-efficiency furnace to heat this spacious, well flowing floorplan & updated central air to cool you on days like today! Kitchen/dining nook/family room ... 40 feet of open space living complete w/brick hearth natural fireplace & paired custom book shelves/cabinets, 8' door wall (freshly painted/newer carpet/recessed lighting). Refaced white kitchen cabinet/formica counters just waiting for you to gran-it up! But that faucet... we got amazing water (certified/tested/softened/190'deep well) all newer upgraded pressure tank & softener system. TWO septic tanks (field & tanks county certified/pumped/approved for transfer. Primary ensuite: dual closets/primary bathroom remodeled 2018/porcelain ceramic large shower/granite vanity. 4 spacious bedrooms! Vinyl thermal windows (some Andersen), sprinkler system, newer water heater, upgraded electric service/circuit breakers/AC interrupt (lower cooling cost)/sump pump. Basement workshop, pantry, storage cabinets, rec room ready for your flooring choices. Massive 575 sf garage: newer insulated door/opener/220 volt outlet/car charger possible. Dare you to com-pear this price; you'll even have some apples left over to buy new flooring/carpet. So many people love apples ... get your piece of the pie; don't get saucy, this one will have lots of activity. ATTENTION AGENTS: read Realtor Remarks in the MLS for more info and offer submission details.
Property Features
Property Type: Residential - Single Family
Basement: Yes
Basement: Finished, Full
Cooling: Ceiling Fans, Central Air
Garage: 2 car attached
Heating: Forced Air, High Efficiency Sealed Combustion, Nat
Home Style: Colonial
Lot Size: 0.52 Acres
Stories: 2.0
Taxes: $3,427
Year Built: 1972
Amenities
Entrance Foyer
Lighting
Feature Descriptions
Appliances: Dishwasher, Disposal, Dryer, Free Standing Electric Range, Free Standing Refrigerator, Humidifier, Microwave, Washer, Water Purifier Owned, Water Softener Owned
Days on Site: 19
Exterior: Brick, Vinyl Siding
Fencing: Fencing Allowed
Fireplace: Family Room, Wood Burning
Laundry: Gas Dryer Hookup, Laundry Room, Other, Washer Hookup
Lot: Sprinklers
Lot Dimensions: 148 X 173 X 167 X 119
Parcel#: 0403126001
Parking: Two Car Garage, Attached, Circular Driveway, Driveway, Electricityin Garage, Oversized, Garage Faces Side, Side Entrance
Parking Notes: Two Car Garage, Attached, Circular Driveway, Drive
Patio/Porch: Covered, Patio, Porch
Pets Allowed: Yes
Sewer: Septic Tank
Summer Tax: 2370
Utilities: Cable Available, Underground Utilities
Water: Well
Winter Tax: 1057
Room Sizes
Family Room: 17 X 13
Breakfast Nook Room: 14 X 9
Kitchen: 13 X 9
Dining Room: 14 X 11
Living Room: 18 X 14
Laundry: 7 X 6
Primary Bedroom: 17 X 12
Bedroom: 12 X 10
Fle X Room: 19 X 12
Local Schools
School District: Romeo
Listed By / Shown By
Listed By
Agency Name: RE/MAX First
Agency Phone: 5867998000
Shown By
Agent Name: Mike Smith
Agent Phone: (586) 382-3167
Agency Title: Key Realty

Estimate Your Payment
Estimated Payment
$ 2,639.74 per month $2,237.49 Principal & Interest $285.58 Property Tax $116.67 Homeowner's InsuranceChange Payment Information
IDX provided courtesy of Realcomp II Ltd.
©2021 Realcomp II Ltd. Shareholders
Privacy Policy / DMCA Notice / ADA Accessibility


This site is hosted, designed and copyright
© 1994 - 2026 by
Delta Media Group, Inc. -- Patent Pending --
Agency License Information: 1-877-539-7589 | Ohio Lic# REC.2010002888 6800 W Central Ave #B, Toledo, OH 43617 | Michigan Lic# 6505366134 8040 Summerfield Rd, Lambertville, MI 48144 | Indiana Lic# RC52400106 3029 W Smith Valley Rd #211, Greenwood, IN 46142 | West Virginia LIC# 010306 Erin Rickman, Broker. 410 Market St #3, Parkersburg, WV, 26101 | Colorado LIC# EC.100108419 603 Rood Ave, Grand Junction, CO 81501 | Nevada LIC# B.0146350.LLC 9190 Double Diamond Pwky, Reno, NV 89521 | Florida LIC# CQ1073507 16638 Mooner Plank Cir, Wimauma, FL 33598 | Illinois LIC# 481014661 640 S Washington St. Suite 212, Naperville, IL 60540
Agent License Information: Brokerage/Company License Number: MI-65-05366134
8506 Orchardview Drive | MLS# 20261049215
This single family home located at 8506 Orchardview Drive, Washington Township, Mi 48095 is currently listed for sale with an asking price of $400,000. This property was built in 1972 and has 4 bedrooms and 2 full and 1 partial baths with 3254 sq. ft. Orchardview Drive is located in the A P P L E W O O D V A L L E Y S U B 1 subdivision within the Romeo school district. Search A P P L E W O O D V A L L E Y S U B 1 real estate on mikesmith.ikeyrealty.com today.