Mike Smith

BEDS4
BATHS3 full 1 partial
SQUARE FEET3,783
MLS#226028907
STATUSActive
PROPERTY TYPEResidential - Single Family
SUBDIVISIONHarvest Wind
SCHOOLWESTERVILLE CITY
Property Description
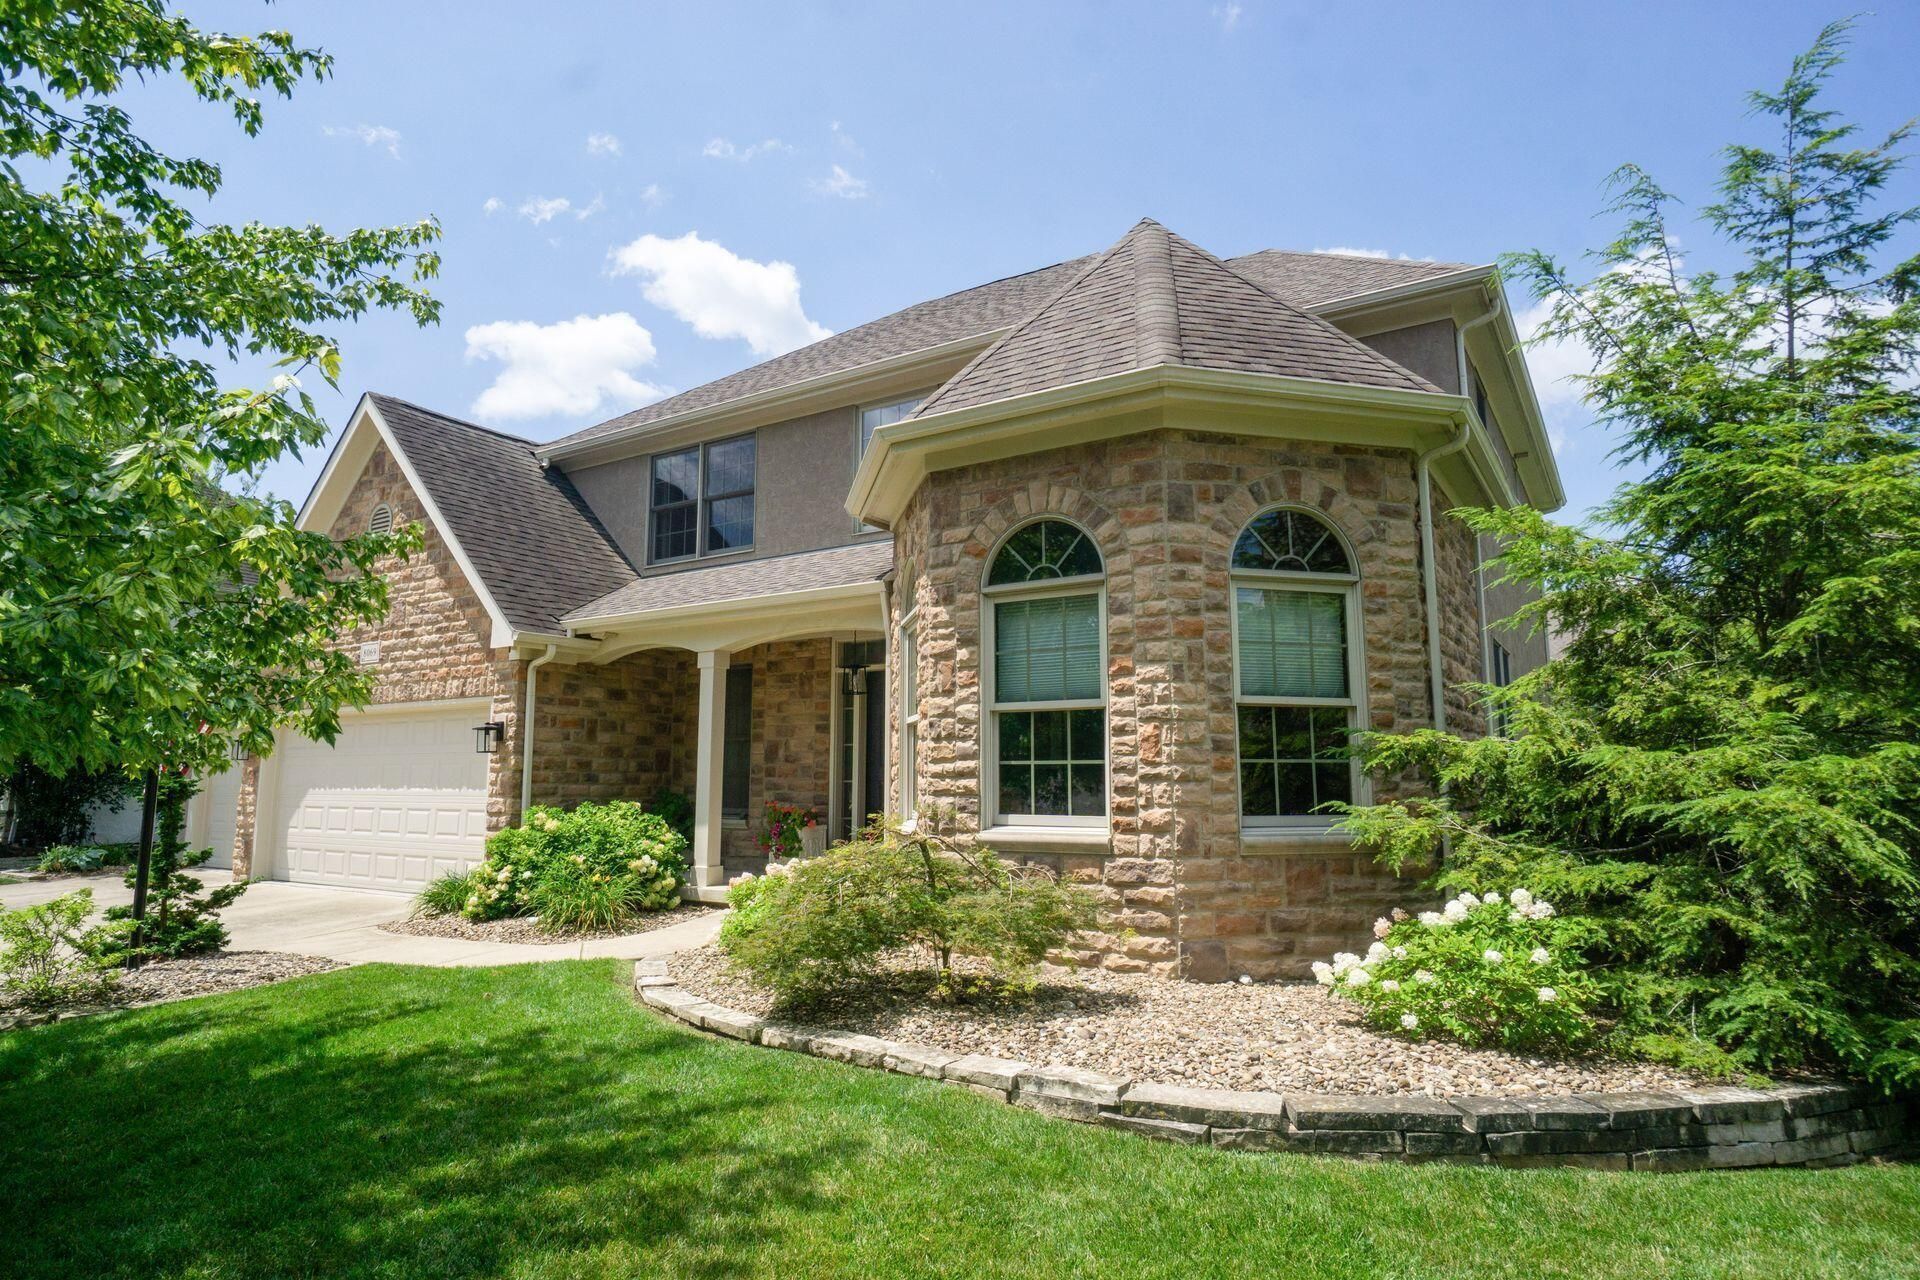
This immaculate custom-built Romanelli & Hughes home is the picture of elegance. The impressive 2-story entrance sets the stage for quality found throughout. Features: 4 bedrooms; 3.5 baths, whimsical den w/turret ceiling and wainscot trim; incredible cook's kitchen w/stainless steel appliances, gas cooktop in large island, lighted pantry; bay window in eating area; family room w/classic gas log fireplace; 1st-floor laundry room w/utility sink and beautiful cabinetry; owner's suite w/access to private bath (shower and separate whirlpool tub); every bedroom has private access to a bathroom; rec room in lower level; 3-car garage. Fresh paint, newer carpet and neutral decor. Whether you want to relax or entertain, this home has it all! Put this on your must-see list!
Property Features
Property Type: Residential - Single Family
Basement: Yes
Basement: Full
Cooling: Central Air
Fireplaces: 1
Garage: 3 car attached
Heating: Forced Air
Home Style: Traditional
Lot Size: 0.24 Acres
Taxes: $10,012
Year Built: 2004
Feature Descriptions
Association/Condo Fee: 262
Exterior: Stone, Stucco
Fireplace: One, Gas Log
Flooring: Wood, Laminate, Carpet, Ceramic/Porcelain
HOA: Yes
Interior Amenities: Whirlpool/Tub
Parcel #: 317-424-06-033-000
Parking: Garage Door Opener, Attached Garage
Windows: Insulated All
Local Schools
School District: WESTERVILLE CITY
Listed By / Shown By
Listed By
Agency Name: Coldwell Banker Realty
Agent Name: Terri L Hess
Agency Phone: 614-880-0808

Shown By
Agent Name: Mike Smith
Agent Phone: (586) 382-3167
Agency Title: Key Realty

Estimate Your Payment
Estimated Payment
$ 5,101.24 per month $4,055.44 Principal & Interest $834.33 Property Tax $211.46 Homeowner's InsuranceChange Payment Information
Privacy Policy / DMCA Notice / ADA Accessibility


This site is hosted, designed and copyright
© 1994 - 2026 by
Delta Media Group, Inc. -- Patent Pending --
Agency License Information: 1-877-539-7589 | Ohio Lic# REC.2010002888 6800 W Central Ave #B, Toledo, OH 43617 | Michigan Lic# 6505366134 8040 Summerfield Rd, Lambertville, MI 48144 | Indiana Lic# RC52400106 3029 W Smith Valley Rd #211, Greenwood, IN 46142 | West Virginia LIC# 010306 Erin Rickman, Broker. 410 Market St #3, Parkersburg, WV, 26101 | Colorado LIC# EC.100108419 603 Rood Ave, Grand Junction, CO 81501 | Nevada LIC# B.0146350.LLC 9190 Double Diamond Pwky, Reno, NV 89521 | Florida LIC# CQ1073507 16638 Mooner Plank Cir, Wimauma, FL 33598 | Illinois LIC# 481014661 640 S Washington St. Suite 212, Naperville, IL 60540
Agent License Information: Brokerage/Company License Number: MI-65-05366134
8069 Saybrook Drive | MLS# 226028907
This single family home located at 8069 Saybrook Drive , Westerville, OH 43082 is currently listed for sale with an asking price of $725,000. This property was built in 2004 and has 4 bedrooms and 3 full and 1 partial baths with 3783 sq. ft. Saybrook Drive is located in the Harvest Wind subdivision within the WESTERVILLE CITY school district. Search Harvest Wind real estate on mikesmith.ikeyrealty.com today.