Mike Smith

BEDS6
BATHS3 full 1 partial
SQUARE FEET5,506
MLS#20261057364
STATUS(Short Sale) - Active
PROPERTY TYPEResidential - Single Family
SUBDIVISIONS T R A W B E R R Y H I L L S - I N D E P E N D E N C E T O W N S H I P
SCHOOLClarkston
Property Description
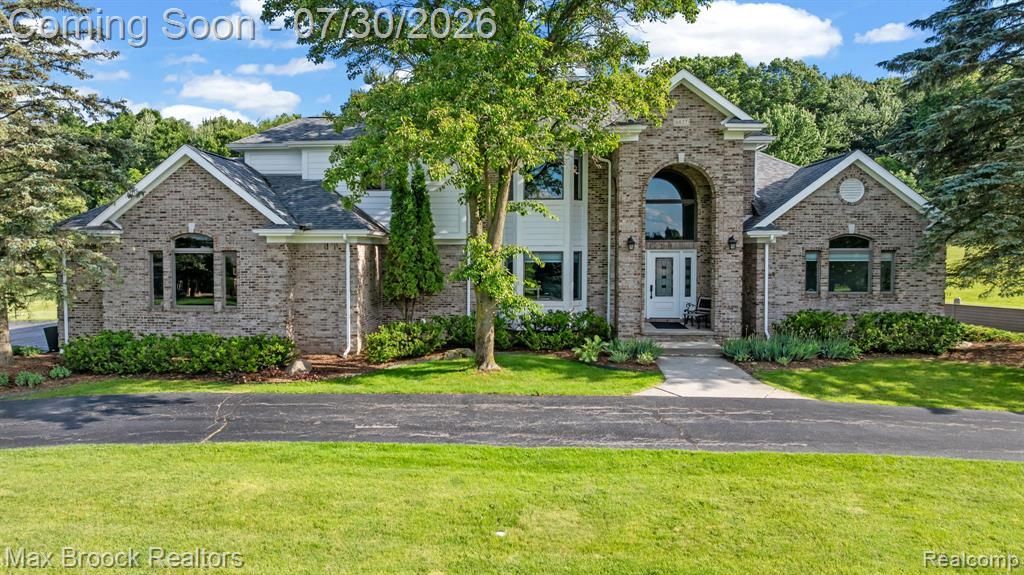
Welcome to this spectacular, fully renovated estate nestled on 3 private acres in one of Clarkston's most desirable settings. Offering over 5,500 square feet of finished living space, this exceptional home seamlessly blends luxury, functionality, and modern efficiency with countless premium updates throughout. A dramatic two-story great room with floor-to-ceiling windows fills the home with natural light, while the open-concept layout flows effortlessly into the formal dining area and beautifully remodeled chef's kitchen featuring an oversized island, quartz countertops, stainless steel appliances, abundant cabinetry, and a spacious walk-in pantry. The first-floor primary suite is a true retreat, complete with private deck access, custom walk-in closet, and a spa-inspired bath with soaking tub, dual vanities, and an oversized shower. A dedicated home office with custom built-ins, updated first-floor laundry, and powder room complete the main level. Upstairs offers a spacious loft, two generously sized bedrooms with walk-in closets, and a full bath with dual vanities. The finished walkout lower level is designed for entertaining and everyday living, featuring an expansive recreation room, wet bar, home gym, three additional bedrooms with egress windows, and a full bathroom. Step outside to your own private resort featuring a massive composite deck overlooking the beautifully landscaped backyard, a large brick paver patio, and a stunning in-ground pool perfect for summer entertaining. Recent improvements provide incredible peace of mind, including two brand-new furnaces (2025), two brand-new central A/C units (2025), a newly installed solar panel system with Tesla Powerwall battery backup (2026), newer roof, gutters, exterior paint, remodeled kitchen, primary bath, flooring, lighting, and much more. These substantial upgrades combine luxury with outstanding long-term efficiency and reliability.
Property Features
Property Type: Residential - Single Family
Basement: Bath Stubbed, Finished, Full, Walk Out Access
Basement: Yes
Cooling: Central Air
Garage: 3
Heating: Forced Air, Natural Gas
Home Style: Colonial, Contemporary
Lot Size: 3.00 Acres
Stories: 2.0
Taxes: $15,061
Year Built: 1995
Feature Descriptions
Days on Site: 9
Exterior: Brick, Other
Fireplace: Gas, Living Room
Laundry: Laundry Room
Lot Dimensions: 258x501x253x536
Parcel#: 0808126015
Parking: Three Car Garage, Attached
Parking Notes: Three Car Garage, Attached
Patio/Porch: Deck
Pool: In Ground, Outdoor Pool
Sewer: Septic Tank
Summer Tax: 9913
Water: Well
Winter Tax: 5148
Room Sizes
Bath Full: 11 X 11
Bath Lav: 5 X 6
Bedroom: 13 X 12
Dining Room: 12 X 10
Kitchen: 26 X 15
Library: 14 X 15
Loft: 14 X 15
Primary Bathroom: 15 X 16
Primary Bedroom: 15 X 15
Family Room: 26 X 44
Laundry: 6 X 10
Living Room: 24 X 28
Bonus Room: 18 X 23
Local Schools
School District: Clarkston
Listed By / Shown By
Listed By
Agency Name: Max Broock, REALTORS®-Birmingham
Agency Phone: 2486446700
Shown By
Agent Name: Mike Smith
Agent Phone: (586) 382-3167
Agency Title: Key Realty

Estimate Your Payment
Estimated Payment
$ 7,111.04 per month $5,565.75 Principal & Interest $1,255.08 Property Tax $290.21 Homeowner's InsuranceChange Payment Information
IDX provided courtesy of Realcomp II Ltd.
©2021 Realcomp II Ltd. Shareholders
Privacy Policy / DMCA Notice / ADA Accessibility


This site is hosted, designed and copyright
© 1994 - 2026 by
Delta Media Group, Inc. -- Patent Pending --
Agency License Information: 1-877-539-7589 | Ohio Lic# REC.2010002888 6800 W Central Ave #B, Toledo, OH 43617 | Michigan Lic# 6505366134 8040 Summerfield Rd, Lambertville, MI 48144 | Indiana Lic# RC52400106 3029 W Smith Valley Rd #211, Greenwood, IN 46142 | West Virginia LIC# 010306 Erin Rickman, Broker. 410 Market St #3, Parkersburg, WV, 26101 | Colorado LIC# EC.100108419 603 Rood Ave, Grand Junction, CO 81501 | Nevada LIC# B.0146350.LLC 9190 Double Diamond Pwky, Reno, NV 89521 | Florida LIC# CQ1073507 16638 Mooner Plank Cir, Wimauma, FL 33598 | Illinois LIC# 481014661 640 S Washington St. Suite 212, Naperville, IL 60540
Agent License Information: Brokerage/Company License Number: MI-65-05366134
6827 Strawberry Lane | MLS# 20261057364
This single family home located at 6827 Strawberry Lane, Independence Township, Mi 48348 is currently listed for sale with an asking price of $995,000. This property was built in 1995 and has 6 bedrooms and 3 full and 1 partial baths with 5506 sq. ft. Strawberry Lane is located in the S T R A W B E R R Y H I L L S - I N D E P E N D E N C E T O W N S H I P subdivision within the Clarkston school district. Search S T R A W B E R R Y H I L L S - I N D E P E N D E N C E T O W N S H I P real estate on mikesmith.ikeyrealty.com today.