Mike Smith

BEDS4
BATHS6
MLS#3049611
STATUSActive
PROPERTY TYPEResidential - Single Family
SUBDIVISIONNone
Property Description
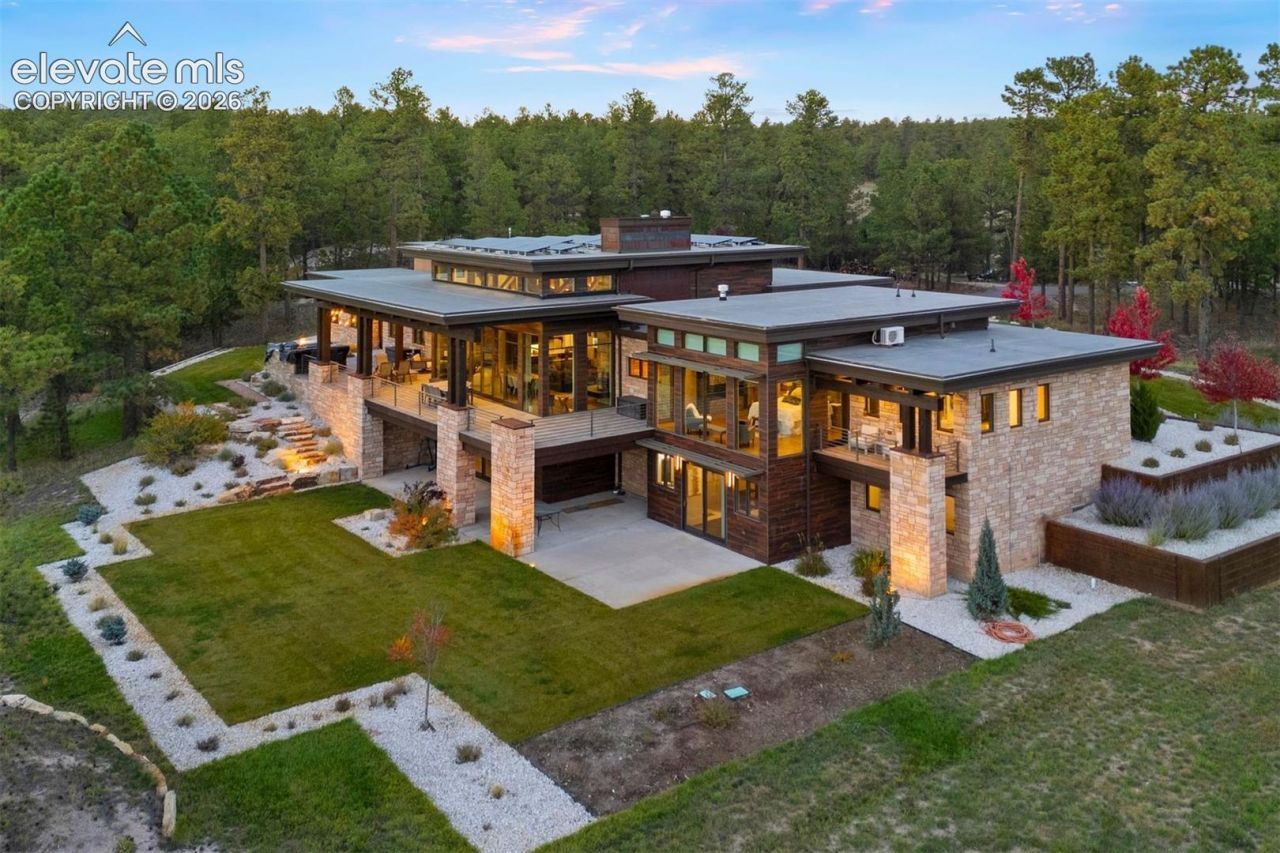
Architectural Artistry. Unrivaled Setting. A striking expression of Prairie-inspired mountain-modern architecture, this extraordinary estate commands a wooded hilltop setting on nearly 20 acres in SW Black Forest. Strong horizontal lines, natural stone and expansive walls of glass create a seamless relationship between the home and its spectacular surroundings, sweeping views of Pikes Peak, city lights and mountains. A rare convergence of design, land, views, and privacy-just minutes from the best amenities in Colorado Springs. Nearly 7,700 sq ft w/, 4 ensuite bedrooms (3 on the main level), 2 offices, 6 baths and 6 car garage (52x35). No covenants or HOA - zoned for horses and outbuildings. The expansive great room showcases soaring ceilings, magnificent hand-hewn timber beams, floor-to-ceiling stone fireplace, hardwood floors, dramatic wall of floor-to-ceiling windows, expansive collapsible glass doors open to the covered deck, creating an exceptional indoor-outdoor living experience. Main level primary suite w/ tray ceiling, walk-out to back deck, floor to ceiling windows, freestanding tub, oversized glass-enclosed spa shower, dual vanities and a boutique-style walk-in closet. The open-concept kitchen w/ rich wood cabinetry, quartz countertops, large island, Jenn-Air appliances, a six-burner gas cooktop, double ovens, built-in espresso machine, coffee bar, wine refrigerator, under-cabinet lighting. An exceptional outdoor entertaining with a seamless connection to the great room featuring exposed beams, stone pillars, and sleek metal railings, views, full outdoor kitchen, 2 gas fire pits. Walk-out lower level w/ game room, open theater room, family room w/ wet bar and walk-out to lower level patio. Stately driveway entrance w/ stone pillars and metal accents, asphalt drive and professional landscaping. Full water rights available and subdividable w/ county approval. Low utility bills w/ solar and high end geothermal heating and cooling. Award winning D-20 Schools.
Property Features
Property Type: Residential - Single Family
Cooling: Other, See Prop Desc Remarks
Fireplaces: Gas, Three, Wood Burning
Heating: Natural Gas, Radiant
Lot Size: 19.55 Acres
Roof Type: Other
Stories: 1.0
Taxes: $10,432
Year Built: 2017
Feature Descriptions
Appliances: Dishwasher, Disposal, Double Oven, Gas in Kitchen, Kitchen Vent Fan, Range, Refrigerator, Washer
Basement/Foundation: Full Basement, Walk Out
Days on Site: 1
Existing Utilities: Cable Connected, Electricity Connected, Natural Gas Connected
Exterior: Stone, Stucco
Floor Plan: Ranch
Garage Amenities: Even with Main Level, Garage Door Opener, Heated, Oversized, Workshop
Garage Type: Attached
Laundry Facilities: Electric Hook-up, Main
LotDescription: City View, Level, Meadow, Mountain View, Trees/Woods, View of Pikes Peak
OtherStructures: Shop
Outbuilding(s): Yes
Percentage of Basement Finished: 100
Sewer: Septic
Square Footage: 3182 (Basement)
View: City, Mountain, Pikes Peak
Water: Well
Wooded: Yes
Room Sizes
Office: 11 X 11 Level - Main
Other Room: 24 X 25 Level - Basement
Laundry Space: 19 X 12 Level - Main
Bathroom ( Full): 18 X 24 Level - Main
Bathroom ( Full): 5 X 8 Level - Main
Bathroom ( Full): 5 X 8 Level - Main
Bedroom: 14 X 16 Level - Main
Bedroom: 14 X 15 Level - Main
Bedroom Primary: 23 X 20 Level - Main
Bathroom ( Full): 10 X 5 Level - Basement
Bedroom: 16 X 14 Level - Basement
Living Room: 16 X 26 Level - Main
Kitchen: 10 X 29 Level - Main
Bathroom ( Full): 5 X 14 Level - Basement
Bathroom (1/2): 6 X 5 Level - Main
Family Room: 36 X 28 Level - Basement
Dining Room: 10 X 29 Level - Main
Listed By / Shown By
Listed By
Agency Name: LIV Sotheby's International Realty CO Springs
Agency Phone: 719-578-8800
Shown By
Agent Name: Mike Smith
Agent Phone: (586) 382-3167
Agency Title: Key Realty

Estimate Your Payment
Estimated Payment
$ 24,999.40 per month $22,934.24 Principal & Interest $869.33 Property Tax $1,195.83 Homeowner's InsuranceChange Payment Information
The real estate listing information and related content displayed on this site is provided exclusively for consumers’ personal, non-commercial use and may not be used for any purpose other than to identify prospective properties consumers may be interested in purchasing. This information and related content is deemed reliable but is not guaranteed accurate by the Pikes Peak REALTOR® Services Corp d/b/a elevateMLS.
Privacy Policy / DMCA Notice / ADA Accessibility


This site is hosted, designed and copyright
© 1994 - 2026 by
Delta Media Group, Inc. -- Patent Pending --
Agency License Information: 1-877-539-7589 | Ohio Lic# REC.2010002888 6800 W Central Ave #B, Toledo, OH 43617 | Michigan Lic# 6505366134 8040 Summerfield Rd, Lambertville, MI 48144 | Indiana Lic# RC52400106 3029 W Smith Valley Rd #211, Greenwood, IN 46142 | West Virginia LIC# 010306 Erin Rickman, Broker. 410 Market St #3, Parkersburg, WV, 26101 | Colorado LIC# EC.100108419 603 Rood Ave, Grand Junction, CO 81501 | Nevada LIC# B.0146350.LLC 9190 Double Diamond Pwky, Reno, NV 89521 | Florida LIC# CQ1073507 16638 Mooner Plank Cir, Wimauma, FL 33598 | Illinois LIC# 481014661 640 S Washington St. Suite 212, Naperville, IL 60540
Agent License Information: Brokerage/Company License Number: MI-65-05366134
6394 Old Ranch Road | MLS# 3049611
This single family home located at 6394 Old Ranch Road, Colorado Springs, CO 80908 is currently listed for sale with an asking price of $4,100,000. This property was built in 2017 and has 4 bedrooms. Old Ranch Road is located in the None subdivision. Search None real estate on mikesmith.ikeyrealty.com today.