Mike Smith

BEDS3
BATHS3 full
SQUARE FEET2,485
MLS#20261038376
STATUSActive
PROPERTY TYPEResidential - Condominium
SCHOOLVan Buren
Property Description
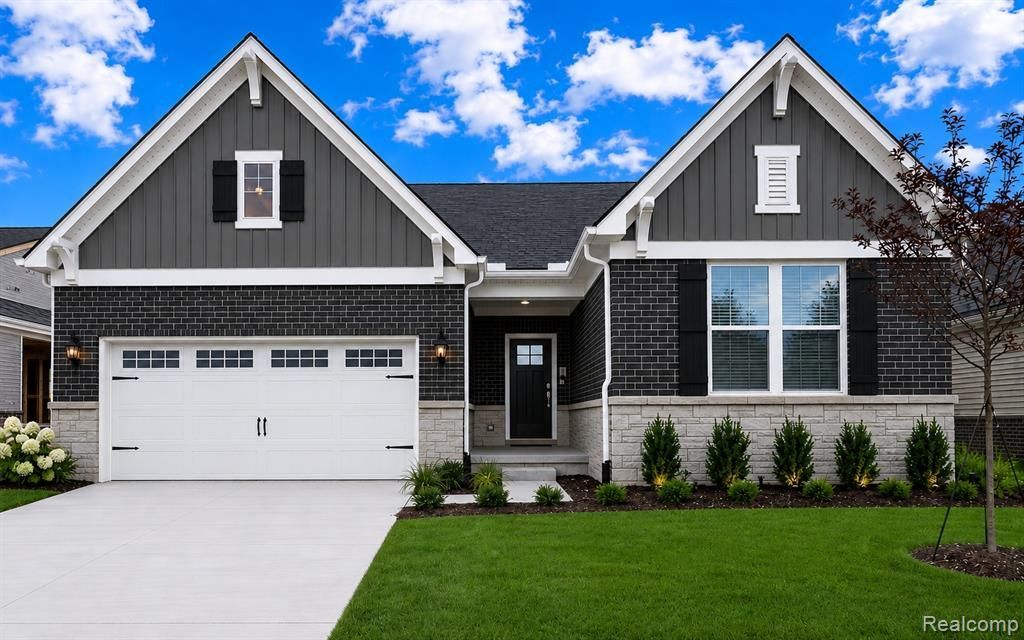
Fall move in. Easy living awaits in Canton! This Cape Cod home offers the best in main floor living with the perfect guest suite and bonus space on the second floor. Discover the Abbeyville home featuring 3 bedrooms, 3 full bathrooms, plus a main floor flex room, upstairs loft area, main level laundry room, full basement, and a 2-car garage. You will love the quartz island with space for seating, built-in stainless steel appliances, and plenty of storage with 42" upper cabinets and a pantry. Entertaining is a breeze in this open-concept home with the gathering room and dining cafe area just off the kitchen and all open to the charming sunroom addition. Find privacy to work from home or enjoy a good book in the main level flex room with French doors. Exceptional materials such as quartz countertops throughout as well as 7" luxury vinyl plank flooring extending from the foyer into the kitchen and dining area and into the sunroom. At the end of the day, retreat to the spacious owners suite and the spa-like private bath with large step-in tile shower, double vanity, and private water closet. Take back your weekends as you enjoy low maintenance living with an HOA that takes care of lawn mowing, snow removal, and landscaping maintenance. Ten year Limited Structural Warranty. Grandview Estates community boasts a quiet country feel and is just minutes from shopping, restaurants, and quick access to expressways.
Property Features
Property Type: Residential - Condominium
Basement: Unfinished
Cooling: Central Air, ENERGY STAR® Qualified A/C Equipm
Fuel Type: Natural Gas
Garage: 2 car attached
Heating: ENERGY STAR® Qualified Furnace Equipment, Forc
Home Style: Cape Cod
Year Built: 2026
Amenities
Grounds Maintenance
Appliances
Built-In Electric Oven
Disposal
ENERGY STAR® qualified dishwasher
Gas Cooktop
Microwave
Range Hood
Stainless Steel Appliance(s)
Feature Descriptions
Architecture: Cape Cod
Exterior: Brick, Stone, Vinyl
Foundation: Basement
Garage/Parking: Attached, Driveway
Homeowners Association Fee: $525 (Quarterly)
Interior: Smoke Alarm, Cable Available, Carbon Monoxide Alarm(s), Egress Window(s), ENERGY STAR® Qualified Exhaust Fan(s), ENERGY STAR® Qualified Light Fixture(s), ENERGY STAR® Qualified Window(s), Programmable Thermostat
Parking Notes: Attached, Driveway
Road Frontage: Paved, Private, Pub. Sidewalk
Site: Sprinkler(s)
Summer Tax: $926.0000
Water Heater: Natural Gas
Room Sizes
Loft: Level - Second
Bath - Full: Level - Second
Great Room: Level - First/Entry
Bedroom: Level - First/Entry
Flex Room: Level - First/Entry
Dining Room: Level - First/Entry
Kitchen: Level - First/Entry
Bedroom - Primary: Level - First/Entry
Bedroom: Level - Second
Laundry Area/Room: Level - First/Entry
Bath - Primary: Level - First/Entry
Bath - Full: Level - First/Entry
Local Schools
School District: Van Buren
Listed By / Shown By
Listed By
Agency Name: PH Relocation Services LLC
Agency Phone: (248) 254-7900
Shown By
Agent Name: Mike Smith
Agent Phone: (586) 382-3167
Agency Title: Key Realty

Estimate Your Payment
Estimated Payment
$ 3,587.82 per month $3,410.01 Principal & Interest $0.00 Property Tax (data not provided by mls) $177.80 Homeowner's InsuranceChange Payment Information
IDX provided courtesy of Realcomp II Ltd.
©2021 Realcomp II Ltd. Shareholders
Privacy Policy / DMCA Notice / ADA Accessibility


This site is hosted, designed and copyright
© 1994 - 2026 by
Delta Media Group, Inc. -- Patent Pending --
Agency License Information: 1-877-539-7589 | Ohio Lic# REC.2010002888 6800 W Central Ave #B, Toledo, OH 43617 | Michigan Lic# 6505366134 8040 Summerfield Rd, Lambertville, MI 48144 | Indiana Lic# RC52400106 3029 W Smith Valley Rd #211, Greenwood, IN 46142 | West Virginia LIC# 010306 Erin Rickman, Broker. 410 Market St #3, Parkersburg, WV, 26101 | Colorado LIC# EC.100108419 603 Rood Ave, Grand Junction, CO 81501 | Nevada LIC# B.0146350.LLC 9190 Double Diamond Pwky, Reno, NV 89521 | Florida LIC# CQ1073507 16638 Mooner Plank Cir, Wimauma, FL 33598
Agent License Information: Brokerage/Company License Number: MI-65-05366134
5632 Lewiston Road | MLS# 20261038376
This condo located at 5632 Lewiston Road , Canton, MI 48188 is currently listed for sale with an asking price of $609,615. This property was built in 2026 and has 3 bedrooms and 3 full baths with 2485 sq. ft. Lewiston Road is located within the Van Buren school district. Search Canton real estate on mikesmith.ikeyrealty.com today.