Mike Smith

BEDS2
BATHS2 full
SQUARE FEET2,028
MLS#20261057353
STATUS(Short Sale) - Pending
PROPERTY TYPEResidential - Condominium
SUBDIVISIONR E P L A T 1 O F W A Y N E C O U N T Y C O N D O S U B P L A N 596
SCHOOLTrenton
Property Description
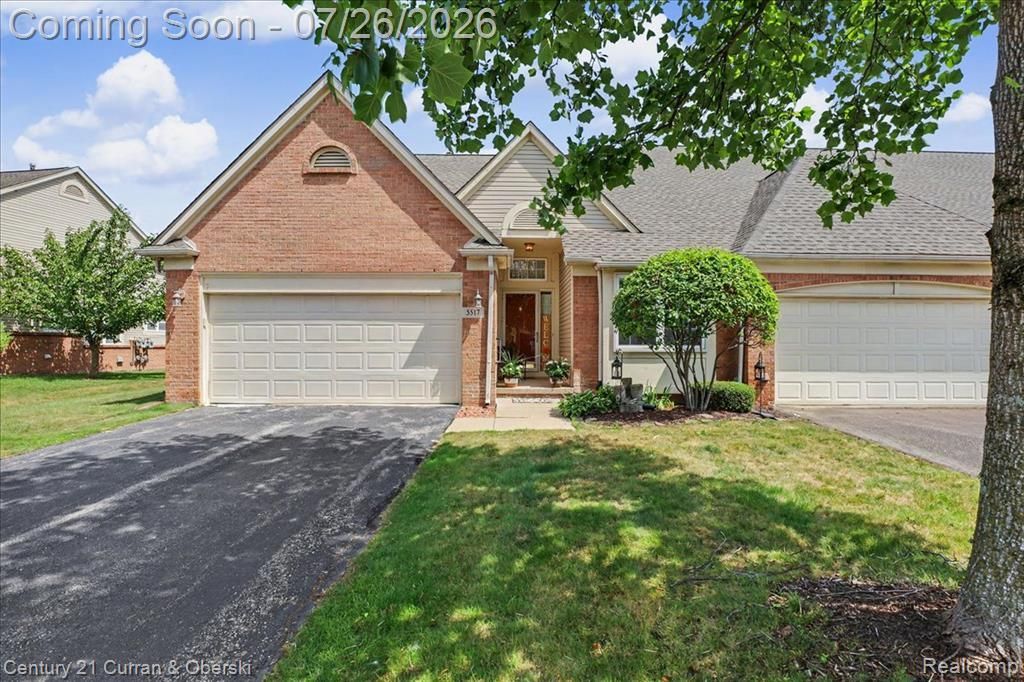
Welcome home to this ranch-style condominium in the heart of Trenton! Offering the ease of all main-floor living, this home features 2 bedrooms, 2 full bathrooms, main-floor laundry, and an attached 2-car garage.The bright, open floor plan is filled with natural light and showcases vaulted ceilings. The partially finished basement includes an egress window, offering endless possibilities for additional living space, home office, fitness room, or recreation area.Enjoy peaceful mornings and relaxing evenings from your patio with a pond view. Additional updates include a brand-new roof.Ideally located near shopping, dining, major freeways, and area hospitals, this exceptional ranch condo offers the perfect combination of convenience, comfort, and scenic surroundings.
Property Features
Property Type: Residential - Condominium
Basement: Full, Partially Finished
Basement: Yes
Cooling: Ceiling Fans, Central Air
Garage: 2 car attached
Heating: Forced Air, Natural Gas
Home Style: End Unit
Roof Type: Asphalt
Stories: 1.0
Taxes: $6,533
Year Built: 2002
Feature Descriptions
Appliances: Dishwasher, Free Standing Electric Range, Free Standing Refrigerator, Microwave
Days on Site: 6
Exterior: Brick
Fireplace: Family Room
HOA Fee: 400/ Monthly
Parcel#: 54028020027000
Parking: Two Car Garage, Attached, Direct Access, Electricityin Garage, Heated Garage, Garage Door Opener
Parking Notes: Two Car Garage, Attached, Direct Access, Electrici
Patio/Porch: Patio
Pets Allowed: Call
Sewer: Public Sewer
Summer Tax: 4714
Water: Public
Water Features: Pond
Winter Tax: 1819
Room Sizes
Primary Bedroom: 12 X 19
Primary Bathroom: 11 X 5
Living Room: 12 X 17
Dining Room: 11 X 10
Kitchen: 15 X 15
Laundry: 6 X 5
Bath Full: 8 X 5
Bedroom: 11 X 10
Local Schools
School District: Trenton
Listed By / Shown By
Listed By
Agency Name: Century 21 Curran & Oberski
Agency Phone: 3132747200
Shown By
Agent Name: Mike Smith
Agent Phone: (586) 382-3167
Agency Title: Key Realty

Estimate Your Payment
Estimated Payment
$ 2,074.03 per month $1,453.81 Principal & Interest $544.42 Property Tax $75.80 Homeowner's InsuranceChange Payment Information
IDX provided courtesy of Realcomp II Ltd.
©2021 Realcomp II Ltd. Shareholders
Privacy Policy / DMCA Notice / ADA Accessibility


This site is hosted, designed and copyright
© 1994 - 2026 by
Delta Media Group, Inc. -- Patent Pending --
Agency License Information: 1-877-539-7589 | Ohio Lic# REC.2010002888 6800 W Central Ave #B, Toledo, OH 43617 | Michigan Lic# 6505366134 8040 Summerfield Rd, Lambertville, MI 48144 | Indiana Lic# RC52400106 3029 W Smith Valley Rd #211, Greenwood, IN 46142 | West Virginia LIC# 010306 Erin Rickman, Broker. 410 Market St #3, Parkersburg, WV, 26101 | Colorado LIC# EC.100108419 603 Rood Ave, Grand Junction, CO 81501 | Nevada LIC# B.0146350.LLC 9190 Double Diamond Pwky, Reno, NV 89521 | Florida LIC# CQ1073507 16638 Mooner Plank Cir, Wimauma, FL 33598 | Illinois LIC# 481014661 640 S Washington St. Suite 212, Naperville, IL 60540
Agent License Information: Brokerage/Company License Number: MI-65-05366134
5517 Elmhurst Drive, Unit 27 | MLS# 20261057353
This condo located at 5517 Elmhurst Drive, Unit 27, Trenton, Mi 48183 is currently listed for sale with an asking price of $259,900. This property was built in 2002 and has 2 bedrooms and 2 full baths with 2028 sq. ft. Elmhurst Drive, Unit 27 is located in the R E P L A T 1 O F W A Y N E C O U N T Y C O N D O S U B P L A N 596 subdivision within the Trenton school district. Search R E P L A T 1 O F W A Y N E C O U N T Y C O N D O S U B P L A N 596 real estate on mikesmith.ikeyrealty.com today.