Mike Smith

BEDS3
BATHS3 full
SQUARE FEET1,759
MLS#20261053257
STATUS(Short Sale) - Pending
PROPERTY TYPEResidential - Condominium
SUBDIVISIONR E P L A T 1 O F W A Y N E C O U N T Y C O N D O S U B P L A N 596
SCHOOLTrenton
Property Description
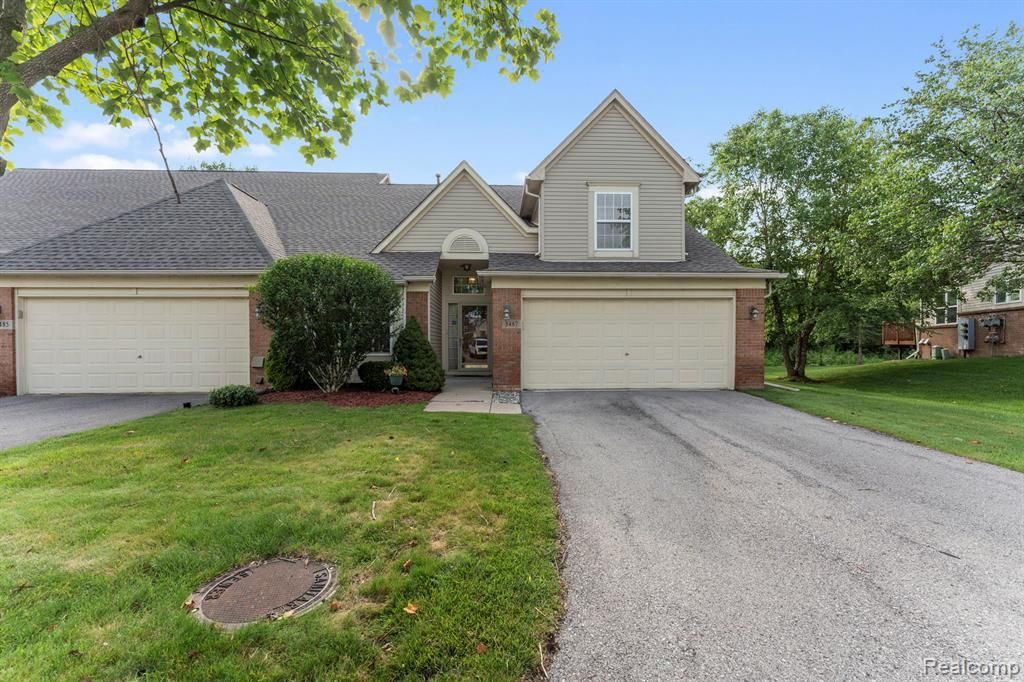
OFFER DEADLINE: TUESDAY. JULY 14 at 3pm. Welcome home to this beautifully maintained, move-in ready end-unit condo in Trenton's desirable Pinehurst community, where peaceful surroundings and low-maintenance living come together. From the moment you step inside, you'll appreciate the soaring vaulted ceilings, abundant natural light, and inviting open feel.Enjoy picturesque views from nearly every window, overlooking a beautifully maintained community greenspace to the southwest and a private, wooded backdrop in the rear with no neighbors behind. Relax on your private patio with coffee as the birds sing, and keep an eye out for the occasional deer wandering through the trees in the evening.Offering over 1,700 square feet of living space, this exceptionally clean condo features three spacious bedrooms and three full bathrooms. The convenient first-floor primary suite includes a walk-in closet and private en-suite bath, while the additional bedrooms offer generous closet space for family or guests.The bright, spacious living room provides plenty of room for entertaining or unwinding, and the TV mount and sound bar bracket are included. The large kitchen is designed with functionality in mind, offering abundant cabinet and counter space, plus a dedicated pantry. Main-floor laundry adds even more everyday convenience.Recent updates include a brand-new roof and new carpet (2026), making this home truly move-in ready. An attached two-car garage completes the package.The attentive association takes care of snow removal, lawn cutting and grounds maintenance, water and trash, allowing you to spend more time enjoying everything this wonderful community has to offer. Conveniently located near shopping, dining, Elizabeth park, The Detroit River International Wildlife Refuge and all that Trenton has to offer, including an extensive rec program for all ages and outstanding senior programs and activities, this is carefree condo living at its finest. Simply move in and start enjoying your new home!
Property Features
Property Type: Residential - Condominium
Cooling: Ceiling Fans, Central Air
Garage: 2 car attached
Heating: Forced Air, Natural Gas
Home Style: Contemporary
Stories: 1.5
Taxes: $5,969
Year Built: 2004
Amenities
Grounds Maintenance
Feature Descriptions
Appliances: Dishwasher, Free Standing Electric Range, Free Standing Refrigerator, Microwave
Days on Site: 23
Exterior: Brick, Vinyl Siding
HOA Fee: 400/ Monthly
Parcel#: 54028020082000
Parking: Two Car Garage, Attached, Driveway
Parking Notes: Two Car Garage, Attached, Driveway
Patio/Porch: Patio, Porch
Pets Allowed: Breed Restrictions, Cats Ok, Dogs Ok, Number Limit
Sewer: Public Sewer
Summer Tax: 4307
Water: Public
Winter Tax: 1662
Room Sizes
Bedroom: 16 X 11
Bath Full: 9 X 5
Great Room: 26 X 13
Kitchen: 18 X 10
Primary Bathroom: 12 X 6
Dining Room: 10 X 10
Primary Bedroom: 18 X 12
Local Schools
School District: Trenton
Listed By / Shown By
Listed By
Agency Name: Premiere Realty Group LLC
Agency Phone: 7346766833
Shown By
Agent Name: Mike Smith
Agent Phone: (586) 382-3167
Agency Title: Key Realty

Estimate Your Payment
Estimated Payment
$ 1,939.34 per month $1,370.46 Principal & Interest $497.42 Property Tax $71.46 Homeowner's InsuranceChange Payment Information
IDX provided courtesy of Realcomp II Ltd.
©2021 Realcomp II Ltd. Shareholders
Privacy Policy / DMCA Notice / ADA Accessibility


This site is hosted, designed and copyright
© 1994 - 2026 by
Delta Media Group, Inc. -- Patent Pending --
Agency License Information: 1-877-539-7589 | Ohio Lic# REC.2010002888 6800 W Central Ave #B, Toledo, OH 43617 | Michigan Lic# 6505366134 8040 Summerfield Rd, Lambertville, MI 48144 | Indiana Lic# RC52400106 3029 W Smith Valley Rd #211, Greenwood, IN 46142 | West Virginia LIC# 010306 Erin Rickman, Broker. 410 Market St #3, Parkersburg, WV, 26101 | Colorado LIC# EC.100108419 603 Rood Ave, Grand Junction, CO 81501 | Nevada LIC# B.0146350.LLC 9190 Double Diamond Pwky, Reno, NV 89521 | Florida LIC# CQ1073507 16638 Mooner Plank Cir, Wimauma, FL 33598 | Illinois LIC# 481014661 640 S Washington St. Suite 212, Naperville, IL 60540
Agent License Information: Brokerage/Company License Number: MI-65-05366134
5487 Greenway Drive, Unit 82 | MLS# 20261053257
This condo located at 5487 Greenway Drive, Unit 82, Trenton, Mi 48183 is currently listed for sale with an asking price of $245,000. This property was built in 2004 and has 3 bedrooms and 3 full baths with 1759 sq. ft. Greenway Drive, Unit 82 is located in the R E P L A T 1 O F W A Y N E C O U N T Y C O N D O S U B P L A N 596 subdivision within the Trenton school district. Search R E P L A T 1 O F W A Y N E C O U N T Y C O N D O S U B P L A N 596 real estate on mikesmith.ikeyrealty.com today.