Mike Smith

BEDS4
BATHS1 full 2 partial
SQUARE FEET1,536
MLS#26-964
STATUSActive
PROPERTY TYPEResidential -
SCHOOLSault Ste Marie
Property Description
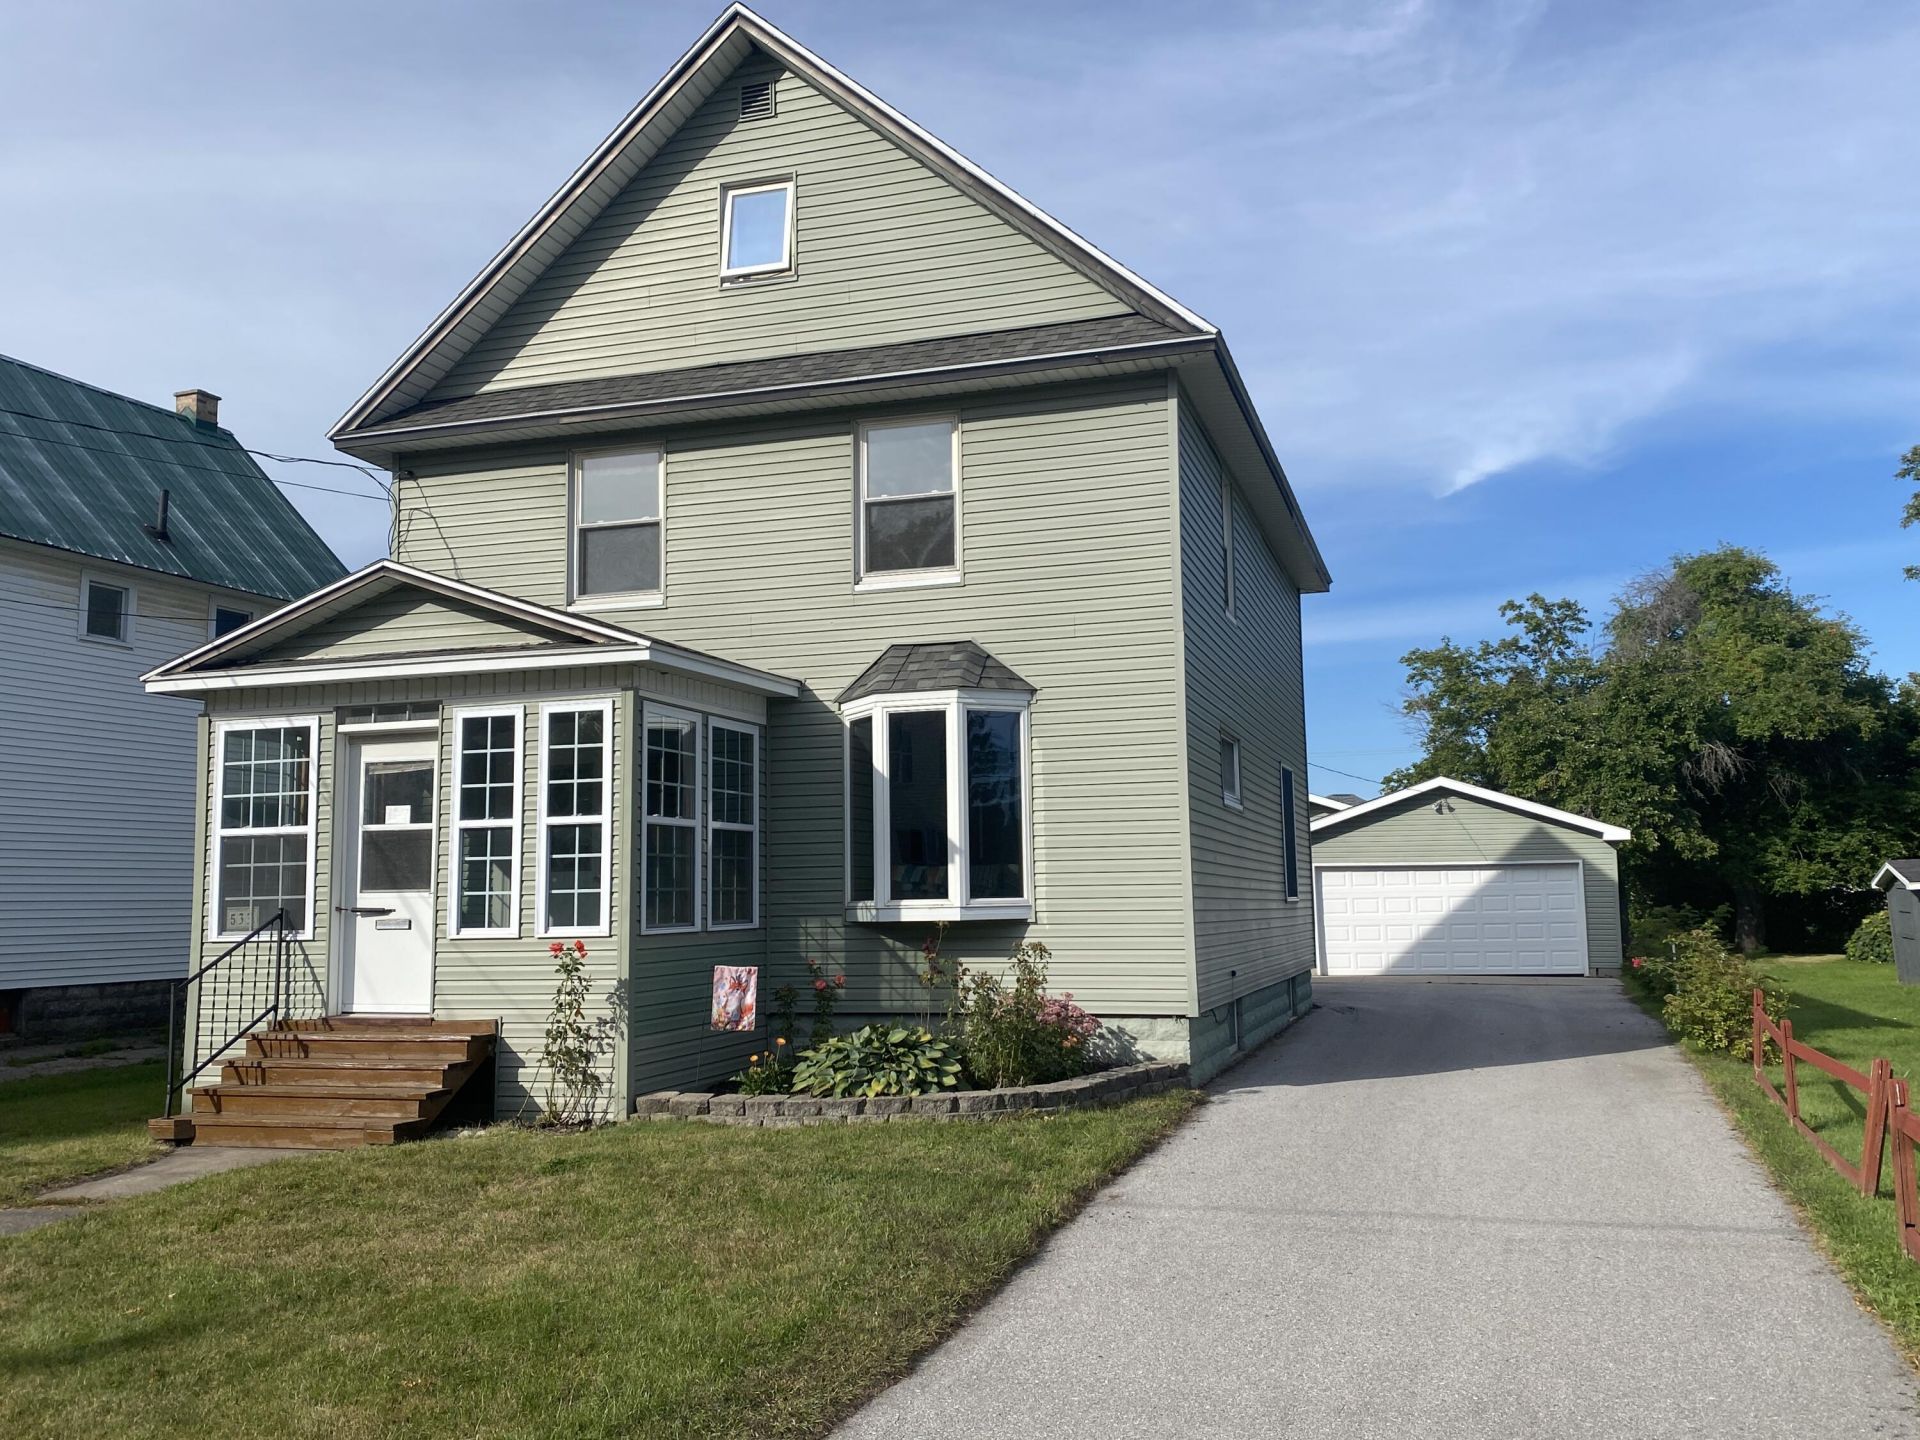
Welcome to a 4 bedroom home that radiates character, comfort, and care. Nestled in a peaceful area, this property boasts timeless appeal and all the details that make a house feel like home. Step inside to find warm hardwood floors, original architectural touches, and sunny, spacious living areas that flow effortlessly from room to room. With generous bedrooms, ample storage, and cozy nooks throughout, this home is easy to live in. The pride of ownership is evident in every corner, from the well-kept systems to the immaculate finishes. The bonus that truly sets this property apart: an extra studio space off the garage. Whether you're dreaming of a home office, guest suite, studio, or rental opportunity, this versatile detached space gives you the freedom to create whatever you need.
Property Features
Property Type: Residential -
Basement: Yes
Cooling: None
Garage: 2
Heating: Forced Air, Natural Gas
Lot Size: 0.19 Acres
Roof Type: Asphalt shingles
Year Built: 1925
Feature Descriptions
Additional Rooms: Office
Appliances: Dishwasher, Dryer, Electric Range, Refrigerator, Washer
Exterior: Vinyl
Extras: Paved Driveway, Paved Street
Fireplace: None
Foundation: Block
Homestead: Y
Interior: Carbon Monoxide Detector(s), Ceiling Fan(s), Garage Door Opener, Hardwood Floors, Smoke Detector(s), Sump Pit, Sump Pump, Window Coverings
Landscping: Lawn, Trees
Laundry: In Basement
Lot Dimensions: 50 x 165
Patio/Deck: Enclosed Porch, Porch Open
Seasonal: No
Sewer: Public Sewer
SQFT Above Grade: 1536.00
SQFT Below Grade: 768.00
University Area: No
Water: Public
Windows: Vinyl
Room Sizes
Living Room: 16.00 X 12.00 Level - M
Dining Room: 14.00 X 12.00 Level - M
Kitchen: 15.00 X 10.00 Level - M
Half Bathroom: Level - M
Bedroom 1: 13.00 X 11.00 Level - 2
Bedroom 2: 11.00 X 11.00 Level - 2
Bedroom 3: 13.00 X 11.00 Level - 2
Bedroom 4: 11.00 X 9.70 Level - 2
Bathroom: Level - 2
Local Schools
School District: Sault Ste Marie
Listed By / Shown By
Listed By
Agency Name: Smith & Company Real Estate
Agency Phone: (906) 632-9696
Shown By
Agent Name: Mike Smith
Agent Phone: (586) 382-3167
Agency Title: Key Realty

Estimate Your Payment
Estimated Payment
$ 1,436.03 per month $1,364.87 Principal & Interest $0.00 Property Tax (data not provided by mls) $71.17 Homeowner's InsuranceChange Payment Information
Privacy Policy / DMCA Notice / ADA Accessibility


This site is hosted, designed and copyright
© 1994 - 2026 by
Delta Media Group, Inc. -- Patent Pending --
Agency License Information: 1-877-539-7589 | Ohio Lic# REC.2010002888 6800 W Central Ave #B, Toledo, OH 43617 | Michigan Lic# 6505366134 8040 Summerfield Rd, Lambertville, MI 48144 | Indiana Lic# RC52400106 3029 W Smith Valley Rd #211, Greenwood, IN 46142 | West Virginia LIC# 010306 Erin Rickman, Broker. 410 Market St #3, Parkersburg, WV, 26101 | Colorado LIC# EC.100108419 603 Rood Ave, Grand Junction, CO 81501 | Nevada LIC# B.0146350.LLC 9190 Double Diamond Pwky, Reno, NV 89521 | Florida LIC# CQ1073507 16638 Mooner Plank Cir, Wimauma, FL 33598 | Illinois LIC# 481014661 640 S Washington St. Suite 212, Naperville, IL 60540
Agent License Information: Brokerage/Company License Number: MI-65-05366134
533 Maple St | MLS# 26-964
This home located at 533 Maple St, Sault Sainte Marie, MI 49783 is currently listed for sale with an asking price of $244,000. This property was built in 1925 and has 4 bedrooms and 1 full and 2 partial baths with 1536 sq. ft. Maple St is located within the Sault Ste Marie school district. Search Sault Sainte Marie real estate on mikesmith.ikeyrealty.com today.