Mike Smith

BEDS6
BATHS8 full 2 partial
SQUARE FEET9,172
MLS#20261054203
STATUSActive
PROPERTY TYPEResidential - Single Family
SUBDIVISIONORCHARD RIDGE
SCHOOLRochester
Property Description
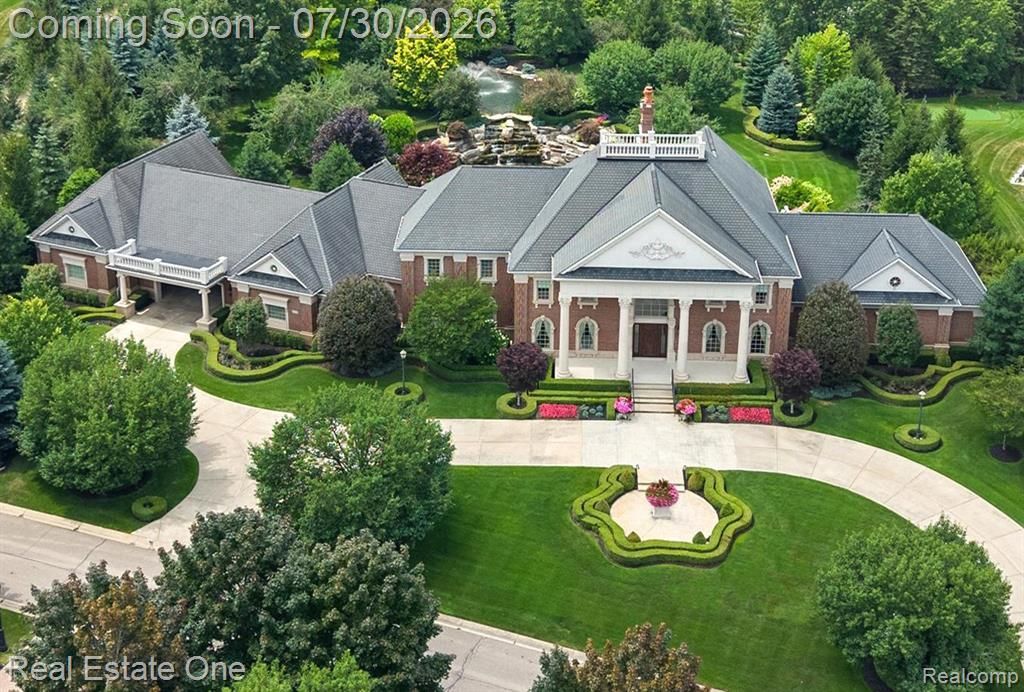
Architectural custom inspired CLASSICAL ROMAN IONIC estate with hand-carved LIMESTONE pillars and corbel surrounds. Located in one of Oakland County’s most prestigious gated communities. GRAND-SCALE ENTERTAINING and everyday luxury, providing 16,072 SQ-FT of finished living space. The residence offers 3.5-KITCHENS, 6-BEDROOMS, 8-FULL & 2-HALF BATHS, 2-LAUNDRY ROOMS, ELEVATOR, and 2-OVERSIZED 3-CAR GARAGES connected by a covered porte-cochere. The grand foyer showcases a BLACK & WHITE MARBLE FLOOR with the Star of Bethlehem & Greek Key inlay, Great Room with a 25-FT VAULTED CEILING, Dinette and Library with beautiful leaded glass doors, 3 custom designed fireplaces fronts, extensive CHERRY MILLWORK in Kitchen, Hearth, Library, and Great room, custom ceiling detailing in numerous rooms, Foyer/hallways and Kitchen with quadruple crown moldings. CHEF’S KITCHEN is appointed with SUB-ZERO, WOLF, THERMADOR, MEILE, COVE appliances, oversized island, hidden integrated walk-in pantry, and custom multi-dimensional cherry cabinetry, Butler’s Pantry with beverage cooler, wine cooler, and glassed cherry cabinetry. All BEDROOMS feature PRIVATE ENSUITE and WALK-IN CLOSET. PRIMARY SUITE offers dual vanities, oversized double-shower with 4-towel warmer, heat lamp, bidet, and heated floor. The WALKOUT LOWER LEVEL is an entertainer’s dream with a custom kitchen and bar, multiple gathering areas with TV’s, billiards, recreation space, fitness room, workshop, and HEATED POOL HOUSE complete with kitchenette and full bath. OUTSIDE relax in a private resort featuring a LIGHTED SALTWATER POOL, built in BBQ with commercial exhaust, firepit, lower and upper pond with 12-FT stone bridge crossing one of the CASCADING WATERFALLS, premier landscaping, and outdoor sound system. Additional highlights: SMART HOME automation, integrated audio/video system, 60KW GENERATOR, HEATED GARAGES, SNOW-MELT SYSTEM. CONSTRUCTION includes all 2x6 framing and 10-FT ceilings on all three levels. Experience this magnificent estate! Interior pictures to follow
Property Features
Property Type: Residential - Single Family
Basement: Finished, Walk-Out Access
Cooling: Ceiling Fan(s), Central Air
Fenced: Yes
Fuel Type: Natural Gas
Heating: Forced Air
Home Style: Colonial
Lot Size: 2.12 Acres
Year Built: 2011
Amenities
Whole House Generator
BBQ Grill
Gate House
Lighting
Fenced
Pool - Inground
Appliances
Vented Exhaust Fan
Wine Cooler
Built-In Electric Oven
Built-In Freezer
Convection Oven
Dishwasher
Disposal
Double Oven
Dryer
Electric Cooktop
Gas Cooktop
Ice Maker
Microwave
Other
Stainless Steel Appliance(s)
Warming Drawer
Washer
Refrigerator Under Count
Feature Descriptions
Architecture: Colonial
Days on Site: 3
Exterior: Brick, Stone
Fireplace Location: Basement, Great Room
Foundation: Basement
Frontage Feet: 289
Garage/Parking: Side Entrance, Direct Access, Electricity, Door Opener, Heated, Attached, Circular Drive, Driveway, Oversized
Homeowners Association Fee: $12000 (Annually)
Interior: Cable Available, Elevator/Lift, Entrance Foyer, High Spd Internet Avail, Jetted Tub, Programmable Thermostat, Security Alarm (owned), Sound System, Wet Bar, Closed Circuit Camera(s), Exterior Video Surveillance
Lot Dimensions: 2.12 Acre(s)
Lower Level Finished Sqft: 6900
Parking Notes: Side Entrance, Direct Access, Electricity, Door Opene
Road Frontage: Paved
Security: yes
Site: Gated Community, Sprinkler(s)
Summer Tax: $23054.0000
Swimming Pool: Yes
Waterfront: Pond
Water Heater: Natural Gas
Winter Tax: $12494.0000
Local Schools
School District: Rochester
Listed By / Shown By
Listed By
Agency Name: Real Estate One-Rochester
Agency Phone: (248) 652-6500
Shown By
Agent Name: Mike Smith
Agent Phone: (586) 382-3167
Agency Title: Key Realty

Estimate Your Payment
Estimated Payment
$ 37,077.91 per month $35,240.41 Principal & Interest $0.00 Property Tax (data not provided by mls) $1,837.50 Homeowner's InsuranceChange Payment Information
IDX provided courtesy of Realcomp II Ltd.
©2021 Realcomp II Ltd. Shareholders
Privacy Policy / DMCA Notice / ADA Accessibility


This site is hosted, designed and copyright
© 1994 - 2026 by
Delta Media Group, Inc. -- Patent Pending --
Agency License Information: 1-877-539-7589 | Ohio Lic# REC.2010002888 6800 W Central Ave #B, Toledo, OH 43617 | Michigan Lic# 6505366134 8040 Summerfield Rd, Lambertville, MI 48144 | Indiana Lic# RC52400106 3029 W Smith Valley Rd #211, Greenwood, IN 46142 | West Virginia LIC# 010306 Erin Rickman, Broker. 410 Market St #3, Parkersburg, WV, 26101 | Colorado LIC# EC.100108419 603 Rood Ave, Grand Junction, CO 81501 | Nevada LIC# B.0146350.LLC 9190 Double Diamond Pwky, Reno, NV 89521 | Florida LIC# CQ1073507 16638 Mooner Plank Cir, Wimauma, FL 33598 | Illinois LIC# 481014661 640 S Washington St. Suite 212, Naperville, IL 60540
Agent License Information: Brokerage/Company License Number: MI-65-05366134
5250 Orchard Ridge Drive | MLS# 20261054203
This single family home located at 5250 Orchard Ridge Drive, Oakland Township, MI 48306 is currently listed for sale with an asking price of $6,300,000. This property was built in 2011 and has 6 bedrooms and 8 full and 2 partial baths with 9172 sq. ft. Orchard Ridge Drive is located in the ORCHARD RIDGE subdivision within the Rochester school district. Search ORCHARD RIDGE real estate on mikesmith.ikeyrealty.com today.