Mike Smith

BEDS4
BATHS3 full 1 partial
SQUARE FEET2,900
MLS#20261015425
STATUS(Short Sale) - Active
PROPERTY TYPEResidential - Single Family
SUBDIVISIONM I S T W O O D E S T A T E S
SCHOOLLanseCreuse
Property Description
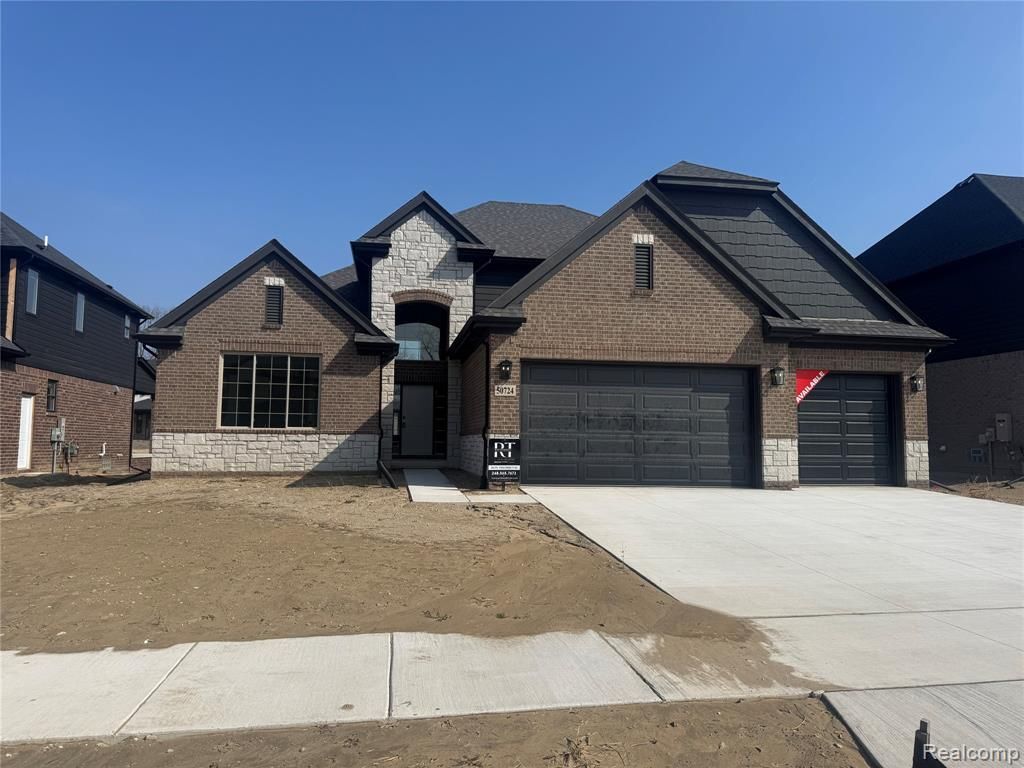
Welcome to luxury living in sought-after Mistwood Estates of Macomb! This beautifully designed 2,900 sq ft split-level home blends elegance and functionality with a spacious open-concept floor plan. The inviting two-story great room flows seamlessly into a gourmet kitchen featuring premium LaFata cabinetry, sleek stone countertops, and a cozy breakfast nook-perfect for entertaining or everyday living. A private study with a large pictures window offers a bright and inspiring space for work or relaxation. The first-floor master suite is a serene retreat, complete with a generous walk-in closet and a spa-inspired bath boasting a soaking tub, walk-in shower, and dual vanities. Upstairs, a charming princess suite includes a private ensuite bath and walk-in closet, while bedrooms three and four each offer walk-in closets and share a stylish Jack-and-Jill bathroom. Convenient first-floor laundry adds to the home's functionality. Enjoy outdoor living on the covered patio, and take advantage of the spacious 3-car garage for all your storage needs. Don't miss the opportunity to own this thoughtfully crafted home in one of Macomb's premier neighborhoods. Contact us to schedule your showing today.
Upcoming Open Houses
Open House Sunday August 2nd, 12:00pm - 5:00pm
Open House Saturday August 8th, 12:00pm - 5:00pm
Open House Sunday August 9th, 12:00pm - 5:00pm
Property Features
Property Type: Residential - Single Family
Basement: Full, Interior Entry, Unfinished
Basement: Yes
Cooling: Central Air
Garage: 3
Heating: Forced Air, Natural Gas
Home Style: Split Level
Lot Size: 0.28 Acres
Taxes: $180
Year Built: 2025
Feature Descriptions
Days on Site: 141
Exterior: Brick, Stone, Wood Siding
Fencing: Fencing Allowed
Fireplace: Gas, Great Room
HOA Fee: 425/ Annually
Laundry: Gas Dryer Hookup, Laundry Room, Washer Hookup
Lot Dimensions: 80x150
Parcel#: 0824210033
Parking: Three Car Garage, Attached, Driveway, Garage Faces Front
Parking Notes: Three Car Garage, Attached, Driveway, Garage Faces
Patio/Porch: Covered, Patio
Sewer: Public Sewer
Summer Tax: 117
Water: Public
Winter Tax: 63
Room Sizes
Primary Bedroom: 14 X 13
Bedroom: 10 X 12
Laundry: 7 X 9
Library: 14 X 14
Great Room: 18 X 18
Dining Room: 15 X 10
Kitchen: 11 X 13
Local Schools
School District: LanseCreuse
Listed By / Shown By
Listed By
Agency Name: Berkshire Hathaway HomeServices Kee Realty Washin
Agency Phone: 5865662200
Shown By
Agent Name: Mike Smith
Agent Phone: (586) 382-3167
Agency Title: Key Realty

Estimate Your Payment
Estimated Payment
$ 4,193.03 per month $3,970.98 Principal & Interest $15.00 Property Tax $207.05 Homeowner's InsuranceChange Payment Information
IDX provided courtesy of Realcomp II Ltd.
©2021 Realcomp II Ltd. Shareholders
Privacy Policy / DMCA Notice / ADA Accessibility


This site is hosted, designed and copyright
© 1994 - 2026 by
Delta Media Group, Inc. -- Patent Pending --
Agency License Information: 1-877-539-7589 | Ohio Lic# REC.2010002888 6800 W Central Ave #B, Toledo, OH 43617 | Michigan Lic# 6505366134 8040 Summerfield Rd, Lambertville, MI 48144 | Indiana Lic# RC52400106 3029 W Smith Valley Rd #211, Greenwood, IN 46142 | West Virginia LIC# 010306 Erin Rickman, Broker. 410 Market St #3, Parkersburg, WV, 26101 | Colorado LIC# EC.100108419 603 Rood Ave, Grand Junction, CO 81501 | Nevada LIC# B.0146350.LLC 9190 Double Diamond Pwky, Reno, NV 89521 | Florida LIC# CQ1073507 16638 Mooner Plank Cir, Wimauma, FL 33598 | Illinois LIC# 481014661 640 S Washington St. Suite 212, Naperville, IL 60540
Agent License Information: Brokerage/Company License Number: MI-65-05366134
50724 Timberstone Drive | MLS# 20261015425
This single family home located at 50724 Timberstone Drive, Macomb Township, Mi 48042 is currently listed for sale with an asking price of $709,900. This property was built in 2025 and has 4 bedrooms and 3 full and 1 partial baths with 2900 sq. ft. Timberstone Drive is located in the M I S T W O O D E S T A T E S subdivision within the LanseCreuse school district. Search M I S T W O O D E S T A T E S real estate on mikesmith.ikeyrealty.com today.