Mike Smith

BEDS3
BATHS2 full 1 partial
SQUARE FEET2,250
MLS#20251045846
STATUS(Short Sale) - Pending
PROPERTY TYPEResidential - Single Family
SUBDIVISIONM I S T W O O D E S T A T E S
SCHOOLLanseCreuse
Property Description
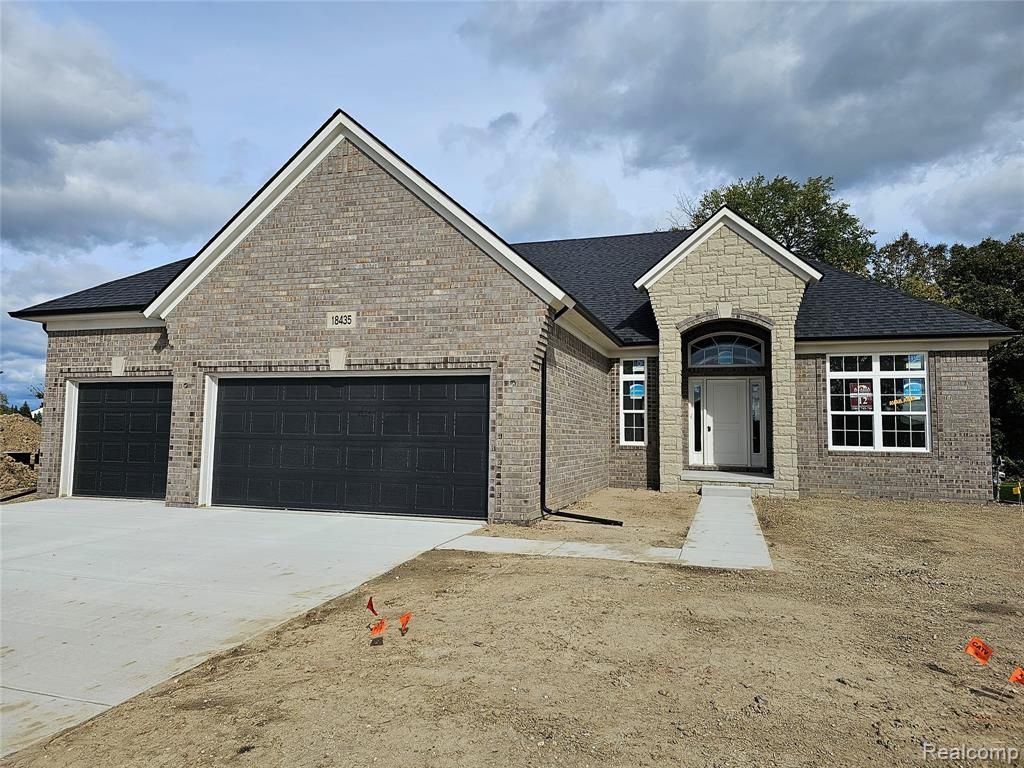
Discover this beautifully designed 2250 sq. ft. split-style ranch, offering the perfect blend of privacy and open living. With the primary bedroom on one side and guest rooms on the other, this layout ensures comfort for everyone.The heart of the home is the kitchen, featuring a double-deep island and a cozy nook that flows seamlessly into the great room, perfect for entertaining. The den, located just off the foyer, showcases an elegant accent wall, adding a stylish touch.Enjoy soaring 9-foot ceilings throughout, with an impressive 11-foot height in the great room, enhancing the spacious feel. A stunning stone fireplace serves as a focal point, while recessed lighting and bay windows in both the nook and primary bedroom fill the space with natural light. Tray ceilings add a sophisticated flair, and mudroom lockers provide practical storage solutions.The home is accented with hardwood floors throughout and ceramic tile in the full baths and laundry room, black lighting fixtures and door handles, creating a modern aesthetic. And don't forget the LARGE covered patio, perfect for outdoor gatherings and relaxation.Crafted by Acadia Home Builders, Macomb County's Premier Home Builder, this ranch offers both elegance and functionality in every detail!
Property Features
Property Type: Residential - Single Family
Basement: Yes
Basement: Bath Stubbed, Full, Unfinished
Cooling: Central Air
Garage: 3
Heating: Forced Air, Natural Gas
Home Style: Ranch
Lot Size: 0.29 Acres
Stories: 1.0
Taxes: $183
Year Built: 2025
Feature Descriptions
Days on Site: 290
Exterior: Brick
HOA Fee: 425/ Annually
Lot Dimensions: 90 x 138
Parcel#: 0824210024
Parking: Three Car Garage, Attached
Parking Notes: Three Car Garage, Attached
Patio/Porch: Covered, Patio
Sewer: Public Sewer
Summer Tax: 120
Water: Public
Winter Tax: 63
Room Sizes
Library: 11 X 12
Great Room: 18 X 15
Breakfast Nook Room: 12 X 13
Kitchen: 13 X 10
Primary Bedroom: 15 X 12
Primary Bathroom: 9 X 11
Bath Lav: 6 X 7
Laundry: 9 X 6
Bedroom: 13 X 11
Bath Full: 8 X 7
Local Schools
School District: LanseCreuse
Listed By / Shown By
Listed By
Agency Name: EXP Realty Rochester
Agency Phone: 8885017085
Shown By
Agent Name: Mike Smith
Agent Phone: (586) 382-3167
Agency Title: Key Realty

Estimate Your Payment
Estimated Payment
$ 4,103.74 per month $3,885.87 Principal & Interest $15.25 Property Tax $202.62 Homeowner's InsuranceChange Payment Information
IDX provided courtesy of Realcomp II Ltd.
©2021 Realcomp II Ltd. Shareholders
Privacy Policy / DMCA Notice / ADA Accessibility


This site is hosted, designed and copyright
© 1994 - 2026 by
Delta Media Group, Inc. -- Patent Pending --
Agency License Information: 1-877-539-7589 | Ohio Lic# REC.2010002888 6800 W Central Ave #B, Toledo, OH 43617 | Michigan Lic# 6505366134 8040 Summerfield Rd, Lambertville, MI 48144 | Indiana Lic# RC52400106 3029 W Smith Valley Rd #211, Greenwood, IN 46142 | West Virginia LIC# 010306 Erin Rickman, Broker. 410 Market St #3, Parkersburg, WV, 26101 | Colorado LIC# EC.100108419 603 Rood Ave, Grand Junction, CO 81501 | Nevada LIC# B.0146350.LLC 9190 Double Diamond Pwky, Reno, NV 89521 | Florida LIC# CQ1073507 16638 Mooner Plank Cir, Wimauma, FL 33598 | Illinois LIC# 481014661 640 S Washington St. Suite 212, Naperville, IL 60540
Agent License Information: Brokerage/Company License Number: MI-65-05366134
50418 Timberstone Drive | MLS# 20251045846
This single family home located at 50418 Timberstone Drive, Macomb Township, Mi 48042 is currently listed for sale with an asking price of $694,685. This property was built in 2025 and has 3 bedrooms and 2 full and 1 partial baths with 2250 sq. ft. Timberstone Drive is located in the M I S T W O O D E S T A T E S subdivision within the LanseCreuse school district. Search M I S T W O O D E S T A T E S real estate on mikesmith.ikeyrealty.com today.