Mike Smith

BEDS5
BATHS5 full 1 partial
SQUARE FEET5,994
MLS#20261031712
STATUSActive
PROPERTY TYPEResidential - Single Family
SUBDIVISIONEDENDERRY HILLS SUB NO 2
SCHOOLNorthville
Property Description
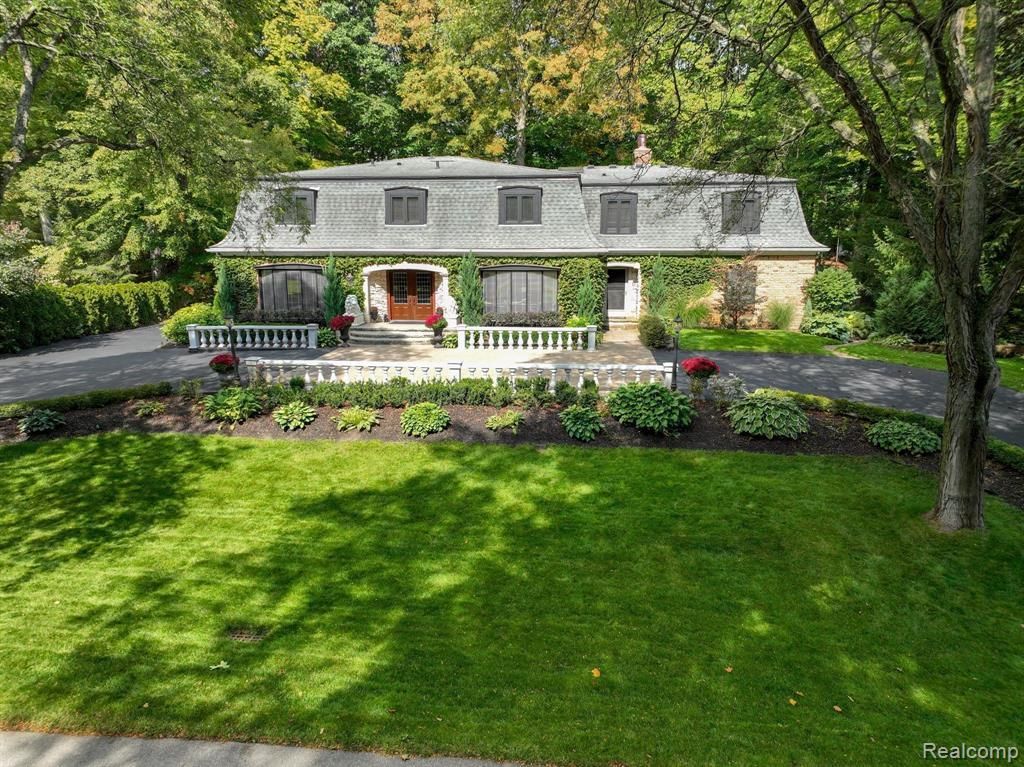
Welcome to this extraordinary five-bedroom home situated on a quiet cul-de-sac in the prestigious Edenderry Hills Subdivision in Northville. This home features 5,994 square feet of living space, with an additional 2,000 sq ft in the finished basement. 1st floor features a grand entrance foyer w/ granite flooring that leads into the upscale gourmet kitchen, w/ center island, granite countertops, stainless steel appliances and the commercial size Viking electric cooktop; the adjoining large great rm w/ fieldstone fireplace provides for a warm and inviting experience; generous size family rm, living rm featuring white Italian marble surrounding a 2nd fireplace, adjoining to the formal dining rm featuring terrazzo tile flooring and french doors. This level also has a large private study with custom built-in bookshelves and a mud rm. Front & back stairways lead to 2nd level featuring a breathtaking primary suite w/ large sitting room, a 2-sided gas fireplace with granite face & 2 powered skylights, providing for a peaceful retreat. Master BR has 2 walk-in closets, 3 additional closets, large en-suite bath w/ double sinks, spacious shower, a powder/changing room and a private office. 2nd floor also includes 2 additional full baths, one being a “Jack and Jill” with shower and 4 large bedrooms with hardwood floors and built-in work desks. Hardwood floors were recently re-finished. Freshly painted. Lower level includes a 2,000 sq ft finished basement with spacious laundry rm, full bath with shower, 5 storage rooms and plenty of room for endless potential customization. Perfectly situated within walking distance to Downtown Northville. Enjoy shopping, dining & regular community sponsored events. Close to Fish Hatchery Park; just a few blocks away, for family fun, soccer, baseball, tennis, pickleball and other recreational activities, and Northville High School is also less than a mile away. Experience the best of Northville family living!
Property Features
Property Type: Residential - Single Family
Basement: Finished
Cooling: Central Air
Fuel Type: Natural Gas
Garage: 2 car attached
Heating: Forced Air
Home Style: Colonial
Lot Size: 0.48 Acres
Year Built: 1969
Appliances
Dishwasher
Dryer
Electric Cooktop
Free-Standing Refrigerator
Washer
Bar Fridge
Feature Descriptions
Architecture: Colonial
Days on Site: 19
Exterior: Brick
Fireplace Location: Double Sided, Family Room, Great Room, Living Room, Primary Bedroom
Foundation: Basement
Frontage Feet: 125
Garage/Parking: Attached
Lot Dimensions: 0.48 Acre(s)
Lower Level Finished Sqft: 2008
Parking Notes: Attached
Road Frontage: Paved
Site: Wooded
Summer Tax: $6621.0000
Water Heater: Natural Gas
Winter Tax: $5119.0000
Wooded: Yes
Local Schools
School District: Northville
Listed By / Shown By
Listed By
Agency Name: Metro Detroit Property Management
Agency Phone: (734) 469-4607
Shown By
Agent Name: Mike Smith
Agent Phone: (586) 382-3167
Agency Title: Key Realty

Estimate Your Payment
Estimated Payment
$ 5,561.69 per month $5,286.06 Principal & Interest $0.00 Property Tax (data not provided by mls) $275.63 Homeowner's InsuranceChange Payment Information
IDX provided courtesy of Realcomp II Ltd.
©2021 Realcomp II Ltd. Shareholders
Privacy Policy / DMCA Notice / ADA Accessibility


This site is hosted, designed and copyright
© 1994 - 2026 by
Delta Media Group, Inc. -- Patent Pending --
Agency License Information: 1-877-539-7589 | Ohio Lic# REC.2010002888 6800 W Central Ave #B, Toledo, OH 43617 | Michigan Lic# 6505366134 8040 Summerfield Rd, Lambertville, MI 48144 | Indiana Lic# RC52400106 3029 W Smith Valley Rd #211, Greenwood, IN 46142 | West Virginia LIC# 010306 Erin Rickman, Broker. 410 Market St #3, Parkersburg, WV, 26101 | Colorado LIC# EC.100108419 603 Rood Ave, Grand Junction, CO 81501 | Nevada LIC# B.0146350.LLC 9190 Double Diamond Pwky, Reno, NV 89521 | Florida LIC# CQ1073507 16638 Mooner Plank Cir, Wimauma, FL 33598
Agent License Information: Brokerage/Company License Number: MI-65-05366134
45778 Fermanagh Drive | MLS# 20261031712
This single family home located at 45778 Fermanagh Drive, Northville Township, MI 48168 is currently listed for sale with an asking price of $945,000. This property was built in 1969 and has 5 bedrooms and 5 full and 1 partial baths with 5994 sq. ft. Fermanagh Drive is located in the EDENDERRY HILLS SUB NO 2 subdivision within the Northville school district. Search EDENDERRY HILLS SUB NO 2 real estate on mikesmith.ikeyrealty.com today.