Mike Smith

BEDS4
BATHS2 full 1 partial
SQUARE FEET3,223
MLS#20261054065
STATUS(Short Sale) - Active
PROPERTY TYPEResidential - Single Family
SUBDIVISIONI N D I A N W O O D E S T A T E S O C C P N 938
SCHOOLLakeOrion
Property Description
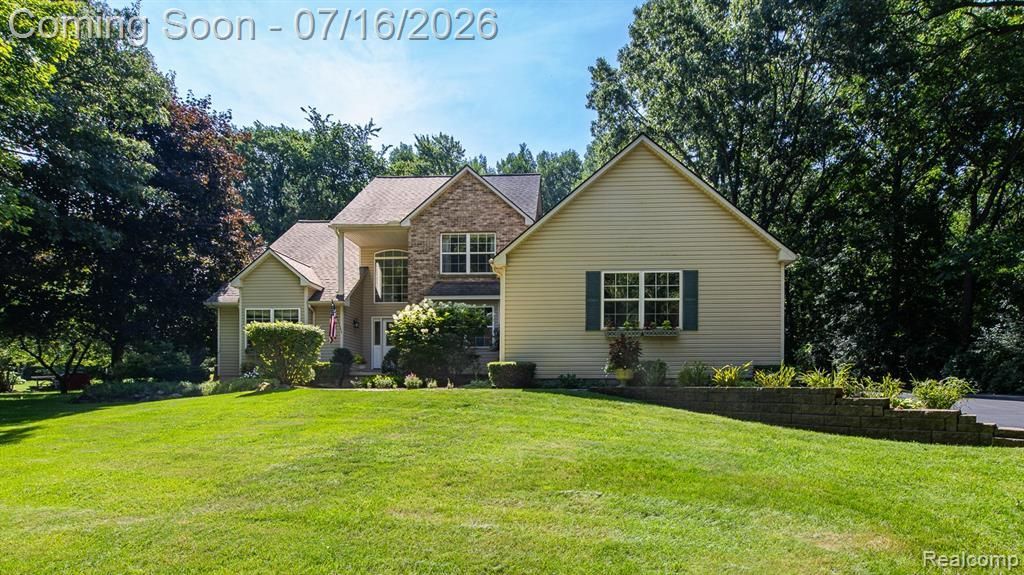
This beautifully maintained 4 bedroom, 2.1 bath home has been loved and cared for by the same family since 1999, and it shows. Step inside to a bright, vaulted living room featuring skylights that flood the space with natural light. The kitchen was fully remodeled in 2015, offering a modern, functional space. Steps away from the entry is a charming dining room. Enjoy the convenience of a first-floor primary suite complete with a spacious walk-in closet, a true must-have that's hard to find.Upstairs and throughout, you'll find generously sized bedrooms. Outside, enjoy your own private oasis, tucked against serene woods with walking trails right out back and zero rear neighbors. Relax in the hot tub (included), entertain on the newer wooden deck, and enjoy the convenience of a built-in sprinkler system that keeps the lawn lush all season. The partially finished basement adds valuable bonus living space, plus there's no shortage of storage throughout the home. Additional features include a built-in gun safe, LaFata cabinets, wiring for interior speakers, roof (2009), and a custom-built-in primary walk-in closet and countless updates that make this home truly move-in ready. Pride of ownership is evident from the moment you arrive, and now it's ready for its next chapter. Located in the desirable Lake Orion school district, close to local restaurants and expressways, yet far enough away to enjoy true peace and quiet. The HOA allows fencing, giving you the flexibility to make the backyard your own. Schedule your showing today and see why this house has been a beloved home for over 25 years!
Property Features
Property Type: Residential - Single Family
Basement: Partially Finished
Basement: Yes
Cooling: Ceiling Fans, Central Air
Garage: 3
Heating: Forced Air, Natural Gas
Home Style: Colonial
Lot Size: 0.79 Acres
Roof Type: Asphalt
Stories: 1.5
Taxes: $4,953
Year Built: 1996
Amenities
Chimney Caps
Spa Hottub
Feature Descriptions
Appliances: Dishwasher, Dryer, Free Standing Gas Range, Free Standing Refrigerator, Microwave, Range Hood, Stainless Steel Appliances, Washer
Days on Site: 19
Exterior: Brick, Vinyl Siding
Fireplace: Gas, Great Room
HOA Fee: 400/ Annually
Laundry: Laundry Room
Lot: Wooded
Lot Dimensions: 103x245x185x243
Parcel#: 0801401033
Parking: Three Car Garage, Attached
Parking Notes: Three Car Garage, Attached
Patio/Porch: Deck
Pets Allowed: Yes
Sewer: Septic Tank
Summer Tax: 3370
Water: Well
Winter Tax: 1583
Room Sizes
Kitchen: 18 X 12
Great Room: 20 X 21
Breakfast Nook Room: 9 X 10
Dining Room: 13 X 13
Bath Lav: 5 X 6
Laundry: 7 X 6
Primary Bedroom: 17 X 14
Primary Bathroom: 14 X 12
Bedroom: 14 X 17
Family Room: 24 X 23
Bath Full: 15 X 7
Local Schools
School District: LakeOrion
Listed By / Shown By
Listed By
Agency Name: RE/MAX Eclipse
Agency Phone: 2486201000
Shown By
Agent Name: Mike Smith
Agent Phone: (586) 382-3167
Agency Title: Key Realty

Estimate Your Payment
Estimated Payment
$ 4,178.81 per month $3,579.42 Principal & Interest $412.75 Property Tax $186.64 Homeowner's InsuranceChange Payment Information
IDX provided courtesy of Realcomp II Ltd.
©2021 Realcomp II Ltd. Shareholders
Privacy Policy / DMCA Notice / ADA Accessibility


This site is hosted, designed and copyright
© 1994 - 2026 by
Delta Media Group, Inc. -- Patent Pending --
Agency License Information: 1-877-539-7589 | Ohio Lic# REC.2010002888 6800 W Central Ave #B, Toledo, OH 43617 | Michigan Lic# 6505366134 8040 Summerfield Rd, Lambertville, MI 48144 | Indiana Lic# RC52400106 3029 W Smith Valley Rd #211, Greenwood, IN 46142 | West Virginia LIC# 010306 Erin Rickman, Broker. 410 Market St #3, Parkersburg, WV, 26101 | Colorado LIC# EC.100108419 603 Rood Ave, Grand Junction, CO 81501 | Nevada LIC# B.0146350.LLC 9190 Double Diamond Pwky, Reno, NV 89521 | Florida LIC# CQ1073507 16638 Mooner Plank Cir, Wimauma, FL 33598 | Illinois LIC# 481014661 640 S Washington St. Suite 212, Naperville, IL 60540
Agent License Information: Brokerage/Company License Number: MI-65-05366134
4430 Sedona Drive | MLS# 20261054065
This single family home located at 4430 Sedona Drive, Independence Township, Mi 48348 is currently listed for sale with an asking price of $639,900. This property was built in 1996 and has 4 bedrooms and 2 full and 1 partial baths with 3223 sq. ft. Sedona Drive is located in the I N D I A N W O O D E S T A T E S O C C P N 938 subdivision within the LakeOrion school district. Search I N D I A N W O O D E S T A T E S O C C P N 938 real estate on mikesmith.ikeyrealty.com today.