Mike Smith

BEDS3
BATHS2 full
SQUARE FEET1,442
MLS#20261044375
STATUS(Short Sale) - Pending
PROPERTY TYPEResidential - Single Family
SUBDIVISIONH I G H W O O D
SCHOOLPontiac
Property Description
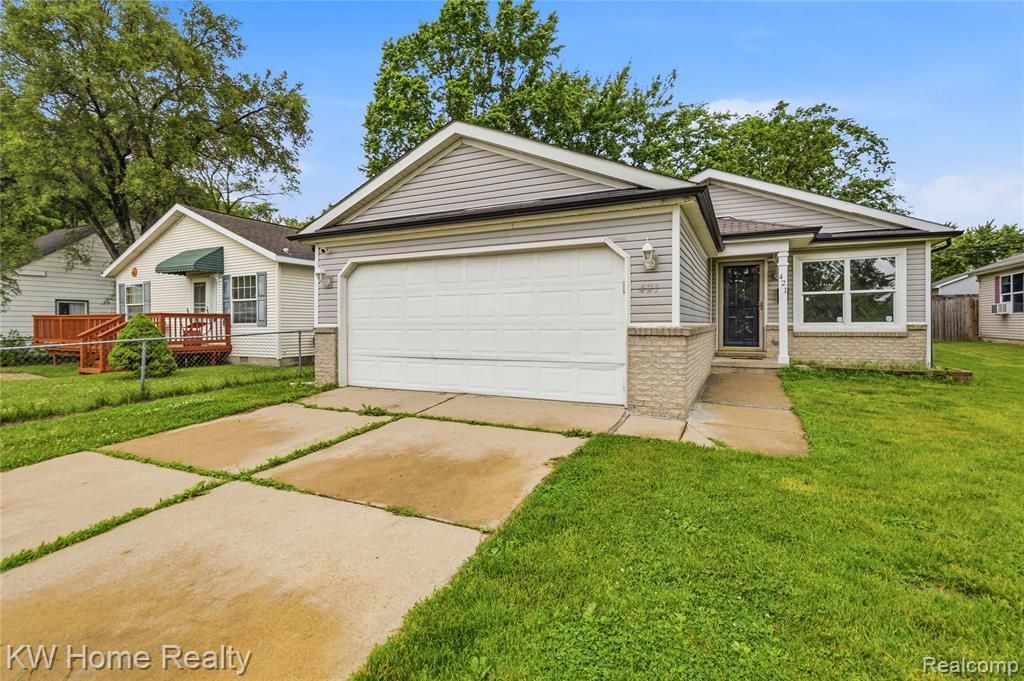
Welcome to 421 1st Ave, a wonderful N. Pontiac Ranch built in 1996 and totally renovated in 2026. Entire main level is new Luxury Vinyl Plank flooring. The White Kitchen features new Quartz counters, lots of cabinet storage, new Stainless Appliances, including chef's gas range and 2-door Refrigerator with freezer drawer and LED recessed lighting. Adjacent to the kitchen is a convenient Laundry Room with Washer, Dryer, Mud Room and direct access to the 2+ car Attached Garage. The Large Breakfast Area off the Kitchen has an eat-at counter, ample dining table space and vinyl sliding door to the 15'x10' pressure treated deck for outdoor dining. Three Bedrooms include the large Primary with Walk-In Closet, luxurious ensuite Primary Bathroom with tiled walk in shower and double sink vanity. A second Full Hallway Bath features a tiled tub/shower combo and LED lighting. The huge full basement is clean and dry with a new epoxy floor waiting for the new owner's finishing vision. Additional Renovation upgrades include all new interior doors, new wall switches and receptacles, new lighting fixtures, new central AC, new main sewer line and fresh paint throughout. Your pets will enjoy the fully fenced backyard. You'll love the opportunity to own this same as new home in a great neighborhood that needs nothing but a new owner and their furnishings? That could be you!
Property Features
Property Type: Residential - Single Family
Basement: Yes
Basement: Full, Interior Entry, Unfinished
Cooling: Central Air
Fenced: Yes
Garage: 2.5 car attached
Heating: Forced Air, Natural Gas
Home Style: Ranch
Lot Size: 0.16 Acres
Roof Type: Asphalt
Stories: 1.0
Taxes: $2,456
Year Built: 1996
Amenities
Lighting
Feature Descriptions
Appliances: Dishwasher, Disposal, Dryer, Exhaust Fan, Free Standing Gas Range, Free Standing Refrigerator, Ice Maker, Range Hood, Stainless Steel Appliances, Washer
Days on Site: 52
Exterior: Brick, Vinyl Siding
Fencing: Back Yard, Fenced
Laundry: Laundry Room
Lot: Level
Lot Dimensions: 50X140.11
Parcel#: 1416308027
Parking: Twoand Half Car Garage, Assigned2 Spaces, Attached, Driveway, Electricityin Garage, Garage Faces Front, Garage Door Opener
Parking Notes: Twoand Half Car Garage, Assigned2 Spaces, Attached
Patio/Porch: Deck, Porch
Pets Allowed: Yes
Sewer: Public Sewer
Summer Tax: 2260
Utilities: Above Ground Utilities
Water: Public
Winter Tax: 196
Room Sizes
Bath Full: 9 X 5
Primary Bathroom: 13 X 5
Bedroom: 12 X 11
Breakfast Nook Room: 12 X 11
Kitchen: 12 X 10
Laundry: 7 X 5
Living Room: 18 X 12
Mud Room: 5 X 3
Primary Bedroom: 15 X 12
Local Schools
School District: Pontiac
Listed By / Shown By
Listed By
Agency Name: Keller Williams Home
Agency Phone: 2486262100
Shown By
Agent Name: Mike Smith
Agent Phone: (586) 382-3167
Agency Title: Key Realty

Estimate Your Payment
Estimated Payment
$ 1,734.28 per month $1,453.81 Principal & Interest $204.67 Property Tax $75.80 Homeowner's InsuranceChange Payment Information
IDX provided courtesy of Realcomp II Ltd.
©2021 Realcomp II Ltd. Shareholders
Privacy Policy / DMCA Notice / ADA Accessibility


This site is hosted, designed and copyright
© 1994 - 2026 by
Delta Media Group, Inc. -- Patent Pending --
Agency License Information: 1-877-539-7589 | Ohio Lic# REC.2010002888 6800 W Central Ave #B, Toledo, OH 43617 | Michigan Lic# 6505366134 8040 Summerfield Rd, Lambertville, MI 48144 | Indiana Lic# RC52400106 3029 W Smith Valley Rd #211, Greenwood, IN 46142 | West Virginia LIC# 010306 Erin Rickman, Broker. 410 Market St #3, Parkersburg, WV, 26101 | Colorado LIC# EC.100108419 603 Rood Ave, Grand Junction, CO 81501 | Nevada LIC# B.0146350.LLC 9190 Double Diamond Pwky, Reno, NV 89521 | Florida LIC# CQ1073507 16638 Mooner Plank Cir, Wimauma, FL 33598 | Illinois LIC# 481014661 640 S Washington St. Suite 212, Naperville, IL 60540
Agent License Information: Brokerage/Company License Number: MI-65-05366134
421 1st Avenue | MLS# 20261044375
This single family home located at 421 1st Avenue, Pontiac, Mi 48340 is currently listed for sale with an asking price of $259,900. This property was built in 1996 and has 3 bedrooms and 2 full baths with 1442 sq. ft. 1st Avenue is located in the H I G H W O O D subdivision within the Pontiac school district. Search H I G H W O O D real estate on mikesmith.ikeyrealty.com today.