Mike Smith

BEDS3
BATHS3 full 1 partial
SQUARE FEET4,081
MLS#20261048008
STATUS(Short Sale) - Pending
PROPERTY TYPEResidential - Single Family
SCHOOLHolly
Property Description
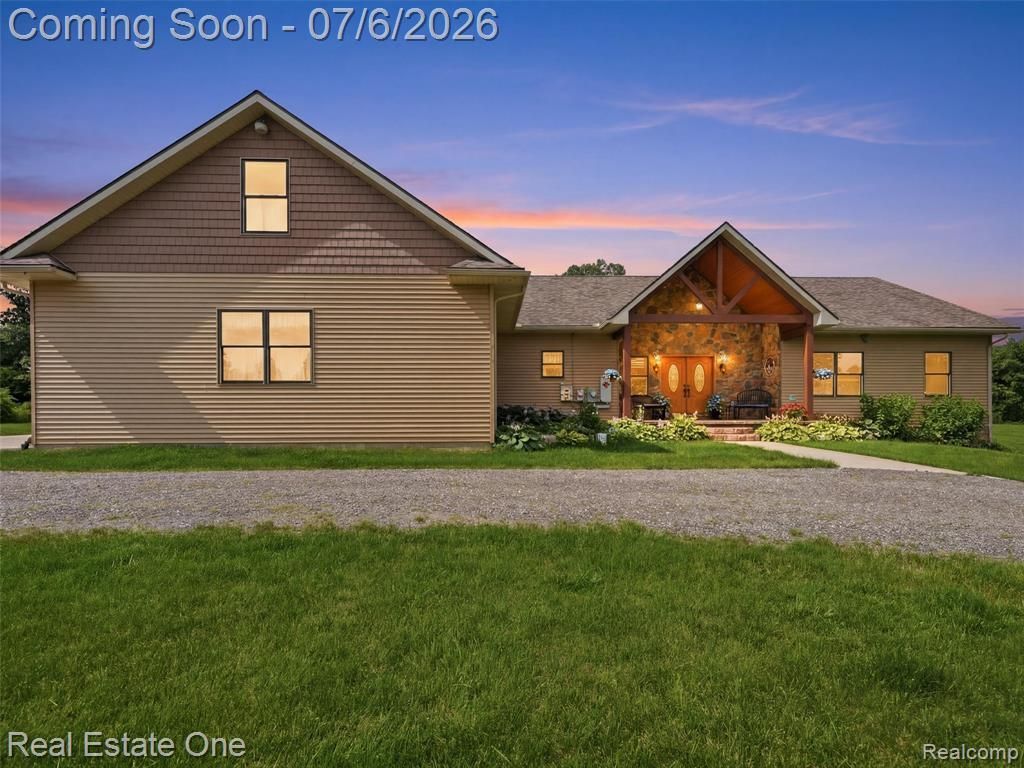
One-of-a-kind custom-built ranch on 5 picturesque acres in highly desirable Nelson Scott Farms, offering privacy, paved roads, and estate-sized lots. Tucked away on a quiet cul-de-sac just outside Holly, this exceptional property combines peaceful country living with modern convenience. This thoughtfully designed 3-bedroom, 3.5-bath home features an open floor plan with beautiful hickory hardwood floors, solid knotty alder doors, custom cabinetry, quality trim work, and spacious living areas perfect for everyday living and entertaining. Designed with accessibility in mind, the home offers wide handicap-accessible doorways, hallways, and bathrooms. The spacious kitchen flows seamlessly into the dining and great room, while the oversized laundry/mudroom includes a built-in dog wash station. Built-in closet systems and exceptional storage throughout add everyday functionality. The full walkout basement is drywalled, includes a full bath, and offers endless possibilities for additional finished living space, including a family room, home gym, guest suite, or potential safe room. Car enthusiasts and hobbyists will love the heated 1,300-square-foot, 4-car garage, complete with drywall, oversized workspace, and an unfinished bonus room above ready for a home office, recreation room, or additional living space. Relax outdoors on the attractive exposed aggregate front porch and covered rear patio while enjoying the premium ThermoSpas hot tub system and peaceful country views. Solar panels help keep utility costs low, while a whole-house generator provides added security and peace of mind during power outages. The durable, low-maintenance exterior is designed for years of easy ownership. This rare property offers the perfect combination of acreage, privacy, accessibility, storage, energy efficiency, and exceptional amenities-all just minutes from downtown Holly and Holly's premier recreation destinations! Minutes from Holly Recreation Area, Seven Lakes State Park, the Holly Oaks ORV Park, lakes, beaches, boating, f
Property Features
Property Type: Residential - Single Family
Basement: Full, Partially Finished, Walk Out Access
Basement: Yes
Cooling: Ceiling Fans, Central Air
Garage: 4 car attached
Heating: Forced Air, Propane
Home Style: Ranch
Lot Size: 5.04 Acres
Roof Type: Asphalt
Stories: 1.0
Taxes: $8,749
Year Built: 2018
Amenities
Entrance Foyer
High Speed Internet
Programmable Thermostat
Spa Hottub
Lighting
Spa Hottub
Feature Descriptions
Accessibility: AccessibleDoors, AccessibleFullBath, AccessibleHallways
Appliances: Built In Electric Oven, Dishwasher, Dryer, Free Standing Refrigerator, Gas Cooktop, Humidifier, Range Hood, Washer
Days on Site: 29
Exterior: Stone, Vinyl Siding
HOA Fee: 800/ Annually
Laundry: Electric Dryer Hookup, Laundry Room
Lot: Dead End Street, Wooded
Lot Dimensions: 625X349X628X349
Other Structures: Pole Barn, Sheds Allowed
Parcel#: 0115326005
Parking: Four Car Garage, Attached, Direct Access, Electricityin Garage, Heated Garage, Oversized, Side Entrance
Parking Notes: Four Car Garage, Attached, Direct Access, Electric
Patio/Porch: Covered, Patio, Porch
Pets Allowed: Yes
Security: Smoke Detectors
Sewer: Septic Tank
Summer Tax: 6259
Utilities: Cable Available, Underground Utilities
Water: Well
Winter Tax: 2490
Room Sizes
Family Room: 18 X 14
Dining Room: 12 X 12
Kitchen: 14 X 12
Primary Bedroom: 19 X 15
Bedroom: 10 X 14
Primary Bathroom: 17 X 11
Bath Full: 11 X 7
Laundry: 13 X 12
Bath Lav: 12 X 8
Local Schools
School District: Holly
Listed By / Shown By
Listed By
Agency Name: Real Estate One
Agency Phone: 2486250200
Shown By
Agent Name: Mike Smith
Agent Phone: (586) 382-3167
Agency Title: Key Realty

Estimate Your Payment
Estimated Payment
$ 5,142.53 per month $4,194.73 Principal & Interest $729.08 Property Tax $218.72 Homeowner's InsuranceChange Payment Information
IDX provided courtesy of Realcomp II Ltd.
©2021 Realcomp II Ltd. Shareholders
Privacy Policy / DMCA Notice / ADA Accessibility


This site is hosted, designed and copyright
© 1994 - 2026 by
Delta Media Group, Inc. -- Patent Pending --
Agency License Information: 1-877-539-7589 | Ohio Lic# REC.2010002888 6800 W Central Ave #B, Toledo, OH 43617 | Michigan Lic# 6505366134 8040 Summerfield Rd, Lambertville, MI 48144 | Indiana Lic# RC52400106 3029 W Smith Valley Rd #211, Greenwood, IN 46142 | West Virginia LIC# 010306 Erin Rickman, Broker. 410 Market St #3, Parkersburg, WV, 26101 | Colorado LIC# EC.100108419 603 Rood Ave, Grand Junction, CO 81501 | Nevada LIC# B.0146350.LLC 9190 Double Diamond Pwky, Reno, NV 89521 | Florida LIC# CQ1073507 16638 Mooner Plank Cir, Wimauma, FL 33598 | Illinois LIC# 481014661 640 S Washington St. Suite 212, Naperville, IL 60540
Agent License Information: Brokerage/Company License Number: MI-65-05366134
4200 Nelson Scott Drive | MLS# 20261048008
This single family home located at 4200 Nelson Scott Drive, Holly Township, Mi 48442 is currently listed for sale with an asking price of $749,900. This property was built in 2018 and has 3 bedrooms and 3 full and 1 partial baths with 4081 sq. ft. Nelson Scott Drive is located within the Holly school district. Search Holly Township real estate on mikesmith.ikeyrealty.com today.