Mike Smith

BEDS4
BATHS2 full 1 partial
SQUARE FEET3,146
MLS#20261051960
STATUS(Short Sale) - Pending
PROPERTY TYPEResidential - Single Family
SUBDIVISIONH I L L S B O R O U G H
SCHOOLWalledLake
Property Description
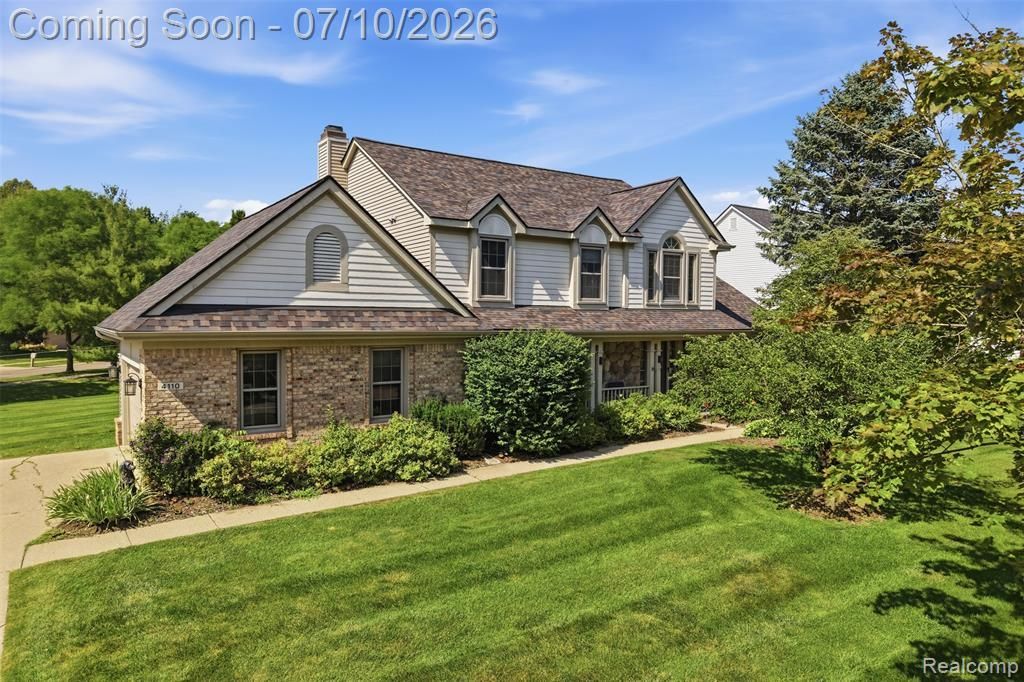
Offer received. Please submit all offers by 9:00 a.m. on Sunday, July 12.Welcome to this beautifully updated four-bedroom, two-and-a-half-bath home offering over 3,100 finished square feet on nearly four-tenths of an acre. Thoughtfully maintained and improved, this home blends space, comfort, and modern convenience with the kind of updates buyers love to see.Inside, the standout feature is the stunning spa-like primary bathroom remodel, completed in 2024, with a clean, elevated design and modern finishes. The additional full bathroom was also updated in 2021, giving the home a fresh and well-cared-for feel throughout. With generous living spaces, a functional floor plan, and plenty of finished square footage, there is room for everyday living, entertaining, working from home, or creating additional flex space to fit your needs.Major recent updates provide peace of mind, including a new roof in 2024 and a Carrier furnace and air conditioner in 2025. The exterior was freshly painted in 2026, adding to the home's curb appeal and long-term value.Additional features include an electric vehicle charger, participation in DTE's preferred rate Smart Charge program, and an electric fence. The property offers a great balance of indoor and outdoor living with room to enjoy the yard while still being conveniently located near everyday amenities.
Property Features
Property Type: Residential - Single Family
Basement: Yes
Basement: Finished
Cooling: Ceiling Fans, Central Air, E N E R G Y S T A R Qua
Garage: 2 car attached
Heating: Forced Air, Natural Gas
Home Style: Colonial
Lot Size: 0.39 Acres
Roof Type: Asphalt
Stories: 2.0
Taxes: $5,039
Year Built: 1997
Amenities
Programmable Thermostat
Lighting
Feature Descriptions
Appliances: Dishwasher, Dryer, Free Standing Gas Range, Free Standing Refrigerator, Microwave, Washer
Community Features: Sidewalks
Days on Site: 22
Exterior: Brick, Vinyl Siding, Wood Siding
Fencing: Invisible
Fireplace: Family Room, Gas
HOA Fee: 360/ Annually
Laundry: Gas Dryer Hookup, Laundry Room, Washer Hookup
Lot: Corner Lot
Lot Dimensions: 155.09X110
Parcel#: 1731255011
Parking: Two Car Garage, Attached, Electric Vehicle Charging Stations, Direct Access, Electricityin Garage, Garage Door Opener, Garage Faces Side
Parking Notes: Two Car Garage, Attached, Electric Vehicle Chargin
Patio/Porch: Covered, Patio, Porch
Pets Allowed: Yes
Security: Smoke Detectors
Sewer: Public Sewer
Summer Tax: 4755
Utilities: Underground Utilities
Water: Public
Winter Tax: 284
Room Sizes
Primary Bedroom: 15 X 15
Primary Bathroom: 12 X 8
Bedroom: 11 X 11
Bath Full: 10 X 8
Kitchen: 12 X 10
Breakfast Nook Room: 10 X 13
Family Room: 16 X 20
Laundry: 18 X 7
Dining Room: 13 X 11
Living Room: 13 X 14
Bath Lav: 6 X 7
Bonus Room: 34 X 26
Local Schools
School District: WalledLake
Listed By / Shown By
Listed By
Agency Name: KW Realty Livingston
Agency Phone: 8102275500
Shown By
Agent Name: Mike Smith
Agent Phone: (586) 382-3167
Agency Title: Key Realty

Estimate Your Payment
Estimated Payment
$ 3,362.61 per month $2,796.86 Principal & Interest $419.92 Property Tax $145.83 Homeowner's InsuranceChange Payment Information
IDX provided courtesy of Realcomp II Ltd.
©2021 Realcomp II Ltd. Shareholders
Privacy Policy / DMCA Notice / ADA Accessibility


This site is hosted, designed and copyright
© 1994 - 2026 by
Delta Media Group, Inc. -- Patent Pending --
Agency License Information: 1-877-539-7589 | Ohio Lic# REC.2010002888 6800 W Central Ave #B, Toledo, OH 43617 | Michigan Lic# 6505366134 8040 Summerfield Rd, Lambertville, MI 48144 | Indiana Lic# RC52400106 3029 W Smith Valley Rd #211, Greenwood, IN 46142 | West Virginia LIC# 010306 Erin Rickman, Broker. 410 Market St #3, Parkersburg, WV, 26101 | Colorado LIC# EC.100108419 603 Rood Ave, Grand Junction, CO 81501 | Nevada LIC# B.0146350.LLC 9190 Double Diamond Pwky, Reno, NV 89521 | Florida LIC# CQ1073507 16638 Mooner Plank Cir, Wimauma, FL 33598 | Illinois LIC# 481014661 640 S Washington St. Suite 212, Naperville, IL 60540
Agent License Information: Brokerage/Company License Number: MI-65-05366134
4110 Castlewood Drive | MLS# 20261051960
This single family home located at 4110 Castlewood Drive, Wixom, Mi 48393 is currently listed for sale with an asking price of $500,000. This property was built in 1997 and has 4 bedrooms and 2 full and 1 partial baths with 3146 sq. ft. Castlewood Drive is located in the H I L L S B O R O U G H subdivision within the WalledLake school district. Search H I L L S B O R O U G H real estate on mikesmith.ikeyrealty.com today.