Mike Smith

BEDS4
BATHS2 full
SQUARE FEET2,400
MLS#20261049615
STATUS(Short Sale) - Pending
PROPERTY TYPEResidential - Single Family
SUBDIVISIONM E R R I T T L A K E S U B
SCHOOLLapeer
Property Description
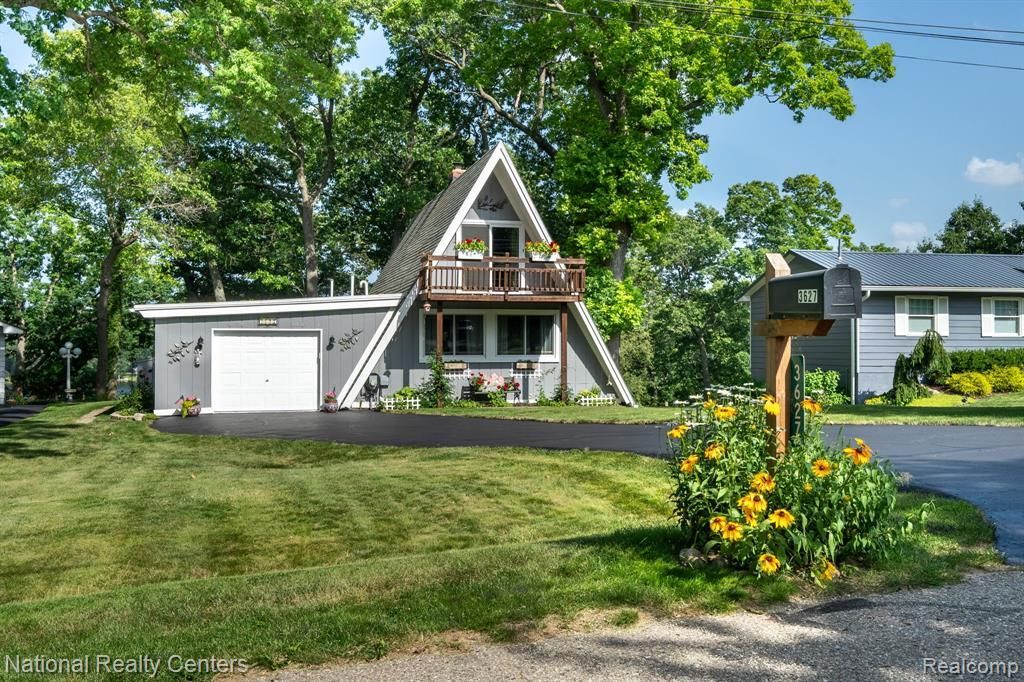
Enjoy lakefront living in this contemporary A-frame home on beautiful Merritt Lake, an electric motor-only lake ideal for fishing, kayaking, paddleboarding, and enjoying the outdoors. With three bedrooms plus a spacious loft that can easily serve as a fourth bedroom, home office, or playroom, this home offers a flexible floor plan. Expansive windows and multiple levels of decking showcase beautiful lake views and provide plenty of space to relax and enjoy lake life. The kitchen features white cabinetry, granite countertops, mosaic tile backsplash, and all appliances are included. The first-floor bathroom was remodeled in 2022 with a walk-in tiled shower, and a new water softener was installed in 2025. The home has two bedrooms on the first floor and an open kitchen and living area while overlooking the gorgeous lake. The home is also equipped with a reverse osmosis system and ductless mini-split system for air conditioning. The finished walkout lower level features a private ensuite, making it ideal for guests or multi-generational living. A former storage room has been converted into a spacious walk-in closet, adding exceptional storage and functionality. Whether you're looking for a year-round home or a weekend getaway, this unique waterfront property offers the opportunity to enjoy everything lake living has to offer.
Property Features
Property Type: Residential - Single Family
Basement: Yes
Basement: Finished, Walk Out Access
Cooling: Ceiling Fans, Wall Units
Garage: 1 car attached
Heating: Baseboard, Hot Water, Natural Gas
Home Style: A Frame
Lot Size: 0.50 Acres
Roof Type: Asphalt
Stories: 3.0
Taxes: $4,336
Year Built: 1968
Amenities
High Speed Internet
Programmable Thermostat
Chimney Caps
Lighting
Feature Descriptions
Appliances: Built In Electric Range, Dishwasher, Dryer, Free Standing Refrigerator, Microwave, Washer
Body of Water: Merritt Lake
Days on Site: 32
Exterior: Shingle Siding, Wood Siding
Fireplace: Gas, Great Room
HOA Fee: 50/ Annually
Laundry: Electric Dryer Hookup, Laundry Room
Lot: Water View, Vacation Home, Wooded
Lot Dimensions: 95.4X274
Other Structures: Sheds
Parcel#: 01520002600
Parking: One Car Garage, Attached, Electricityin Garage, Garage Faces Front
Parking Notes: One Car Garage, Attached, Electricityin Garage, Ga
Patio/Porch: Deck
Pets Allowed: Yes
Security: Smoke Detectors
Sewer: Septic Tank
Summer Tax: 1495
Water: Well
Water Features: Beach Front, Direct Water Frontage, Dock Facilities, Lake Front, Lake Privileges, Private Water Frontage, Waterfront
Winter Tax: 2841
Room Sizes
Bath Full: 9 X 5
Primary Bathroom: 10 X 5
Primary Bedroom: 20 X 17
Bedroom: 11 X 18
Great Room: 20 X 13
Kitchen: 10 X 10
Laundry: 14 X 19
Dining Room: 12 X 10
Local Schools
School District: Lapeer
Listed By / Shown By
Listed By
Agency Name: National Realty Centers, Inc
Agency Phone: 2489711010
Shown By
Agent Name: Mike Smith
Agent Phone: (586) 382-3167
Agency Title: Key Realty

Estimate Your Payment
Estimated Payment
$ 3,009.76 per month $2,517.17 Principal & Interest $361.33 Property Tax $131.25 Homeowner's InsuranceChange Payment Information
IDX provided courtesy of Realcomp II Ltd.
©2021 Realcomp II Ltd. Shareholders
Privacy Policy / DMCA Notice / ADA Accessibility


This site is hosted, designed and copyright
© 1994 - 2026 by
Delta Media Group, Inc. -- Patent Pending --
Agency License Information: 1-877-539-7589 | Ohio Lic# REC.2010002888 6800 W Central Ave #B, Toledo, OH 43617 | Michigan Lic# 6505366134 8040 Summerfield Rd, Lambertville, MI 48144 | Indiana Lic# RC52400106 3029 W Smith Valley Rd #211, Greenwood, IN 46142 | West Virginia LIC# 010306 Erin Rickman, Broker. 410 Market St #3, Parkersburg, WV, 26101 | Colorado LIC# EC.100108419 603 Rood Ave, Grand Junction, CO 81501 | Nevada LIC# B.0146350.LLC 9190 Double Diamond Pwky, Reno, NV 89521 | Florida LIC# CQ1073507 16638 Mooner Plank Cir, Wimauma, FL 33598 | Illinois LIC# 481014661 640 S Washington St. Suite 212, Naperville, IL 60540
Agent License Information: Brokerage/Company License Number: MI-65-05366134
3627 Merritt Lake Drive | MLS# 20261049615
This single family home located at 3627 Merritt Lake Drive, Metamora Township, Mi 48455 is currently listed for sale with an asking price of $450,000. This property was built in 1968 and has 4 bedrooms and 2 full baths with 2400 sq. ft. Merritt Lake Drive is located in the M E R R I T T L A K E S U B subdivision within the Lapeer school district. Search M E R R I T T L A K E S U B real estate on mikesmith.ikeyrealty.com today.