Mike Smith

BEDS3
BATHS2 full 1 partial
SQUARE FEET2,050
MLS#20261038613
STATUSActive
PROPERTY TYPEResidential - Condominium
SUBDIVISIONColonial Heritage Condo
SCHOOLAlgonac
Property Description
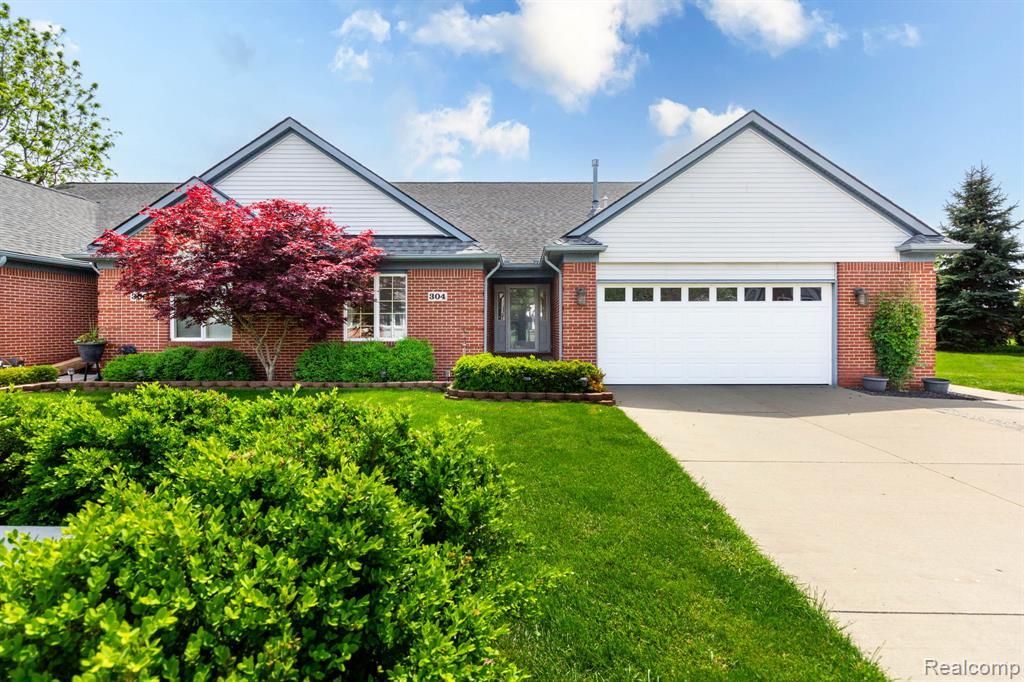
Immaculate and tastefully decorated, this Waterview condo showcases exceptional attention to detail throughout. The open layout, updated finishes, and stylish decor creates a bright, modern living space ideal for both everyday comfort and entertaining. Enjoy serene water views, walkable access to town amenities, and a low-maintenance lifestyle in one of the area’s most desirable locations to walk to the boardwalk on the water. A truly move-in-ready home with gorgeous 3/4-inch oak floors. Custom kitchen with premium cabinets granite counters, large island & built-in GE Monogram appliances. Beautiful first floor ensuite offers large bath with walk in closet & pan ceiling. Home offers a 2nd floor ensuite w/ balcony, full bath, walk in closet and loft overlooking great room. 3rd bedroom/den on first floor. Large composite deck with water views. Other features Furnace and air installed 2022, brand new roof t2026. Sprinklers. Built-in appliances with a transferable service contact which expires 8-5-2030. storage attic and more, come see for yourself you won't be disappointed. Fee includes Lawn care and snow removal.
Property Features
Property Type: Residential - Condominium
Cooling: Central Air
Fuel Type: Natural Gas
Heating: Forced Air
Home Style: Ranch
Year Built: 2006
Appliances
Built-In Electric Oven
Built-In Refrigerator
Dishwasher
Disposal
Dryer
Electric Cooktop
Microwave
Washer
Feature Descriptions
Architecture: Ranch
Days on Site: 1
Exterior: Brick
Foundation: Crawl
Garage/Parking: Electricity, Door Opener, Attached
Homeowners Association Fee: $150 (Monthly)
Parking Notes: Electricity, Door Opener, Attached
Road Frontage: Paved
Summer Tax: $3394.0000
Water Heater: Natural Gas
Winter Tax: $361.0000
Room Sizes
Living Room: Level - First/Entry
Kitchen: Level - First/Entry
Bedroom: Level - First/Entry
Bedroom: Level - First/Entry
Bedroom: Level - Second
Laundry Area/Room: Level - First/Entry
Other: Level - Second
Bath - Full: Level - First/Entry
Bath - Full: Level - Second
Bath - Lav: Level - First/Entry
Local Schools
School District: Algonac
Listed By / Shown By
Listed By
Agency Name: RE/MAX Eclipse
Agency Phone: (586) 262-2000
Shown By
Agent Name: Mike Smith
Agent Phone: (586) 382-3167
Agency Title: Key Realty

Estimate Your Payment
Estimated Payment
$ 2,530.71 per month $2,405.30 Principal & Interest $0.00 Property Tax (data not provided by mls) $125.42 Homeowner's InsuranceChange Payment Information
IDX provided courtesy of Realcomp II Ltd.
©2021 Realcomp II Ltd. Shareholders
Privacy Policy / DMCA Notice / ADA Accessibility


This site is hosted, designed and copyright
© 1994 - 2026 by
Delta Media Group, Inc. -- Patent Pending --
Agency License Information: 1-877-539-7589 | Ohio Lic# REC.2010002888 6800 W Central Ave #B, Toledo, OH 43617 | Michigan Lic# 6505366134 8040 Summerfield Rd, Lambertville, MI 48144 | Indiana Lic# RC52400106 3029 W Smith Valley Rd #211, Greenwood, IN 46142 | West Virginia LIC# 010306 Erin Rickman, Broker. 410 Market St #3, Parkersburg, WV, 26101 | Colorado LIC# EC.100108419 603 Rood Ave, Grand Junction, CO 81501 | Nevada LIC# B.0146350.LLC 9190 Double Diamond Pwky, Reno, NV 89521 | Florida LIC# CQ1073507 16638 Mooner Plank Cir, Wimauma, FL 33598
Agent License Information: Brokerage/Company License Number: MI-65-05366134
304 Heritage Way | MLS# 20261038613
This condo located at 304 Heritage Way, Clay Township, MI 48001 is currently listed for sale with an asking price of $430,000. This property was built in 2006 and has 3 bedrooms and 2 full and 1 partial baths with 2050 sq. ft. Heritage Way is located in the Colonial Heritage Condo subdivision within the Algonac school district. Search Colonial Heritage Condo real estate on mikesmith.ikeyrealty.com today.