Mike Smith

BEDS4
BATHS2 full 3 partial
SQUARE FEET3,609
MLS#20261082252
STATUSActive
PROPERTY TYPEResidential - Single Family
SUBDIVISIONS T E P H E N S H I L L S U B
SCHOOLGrossePointe
Property Description
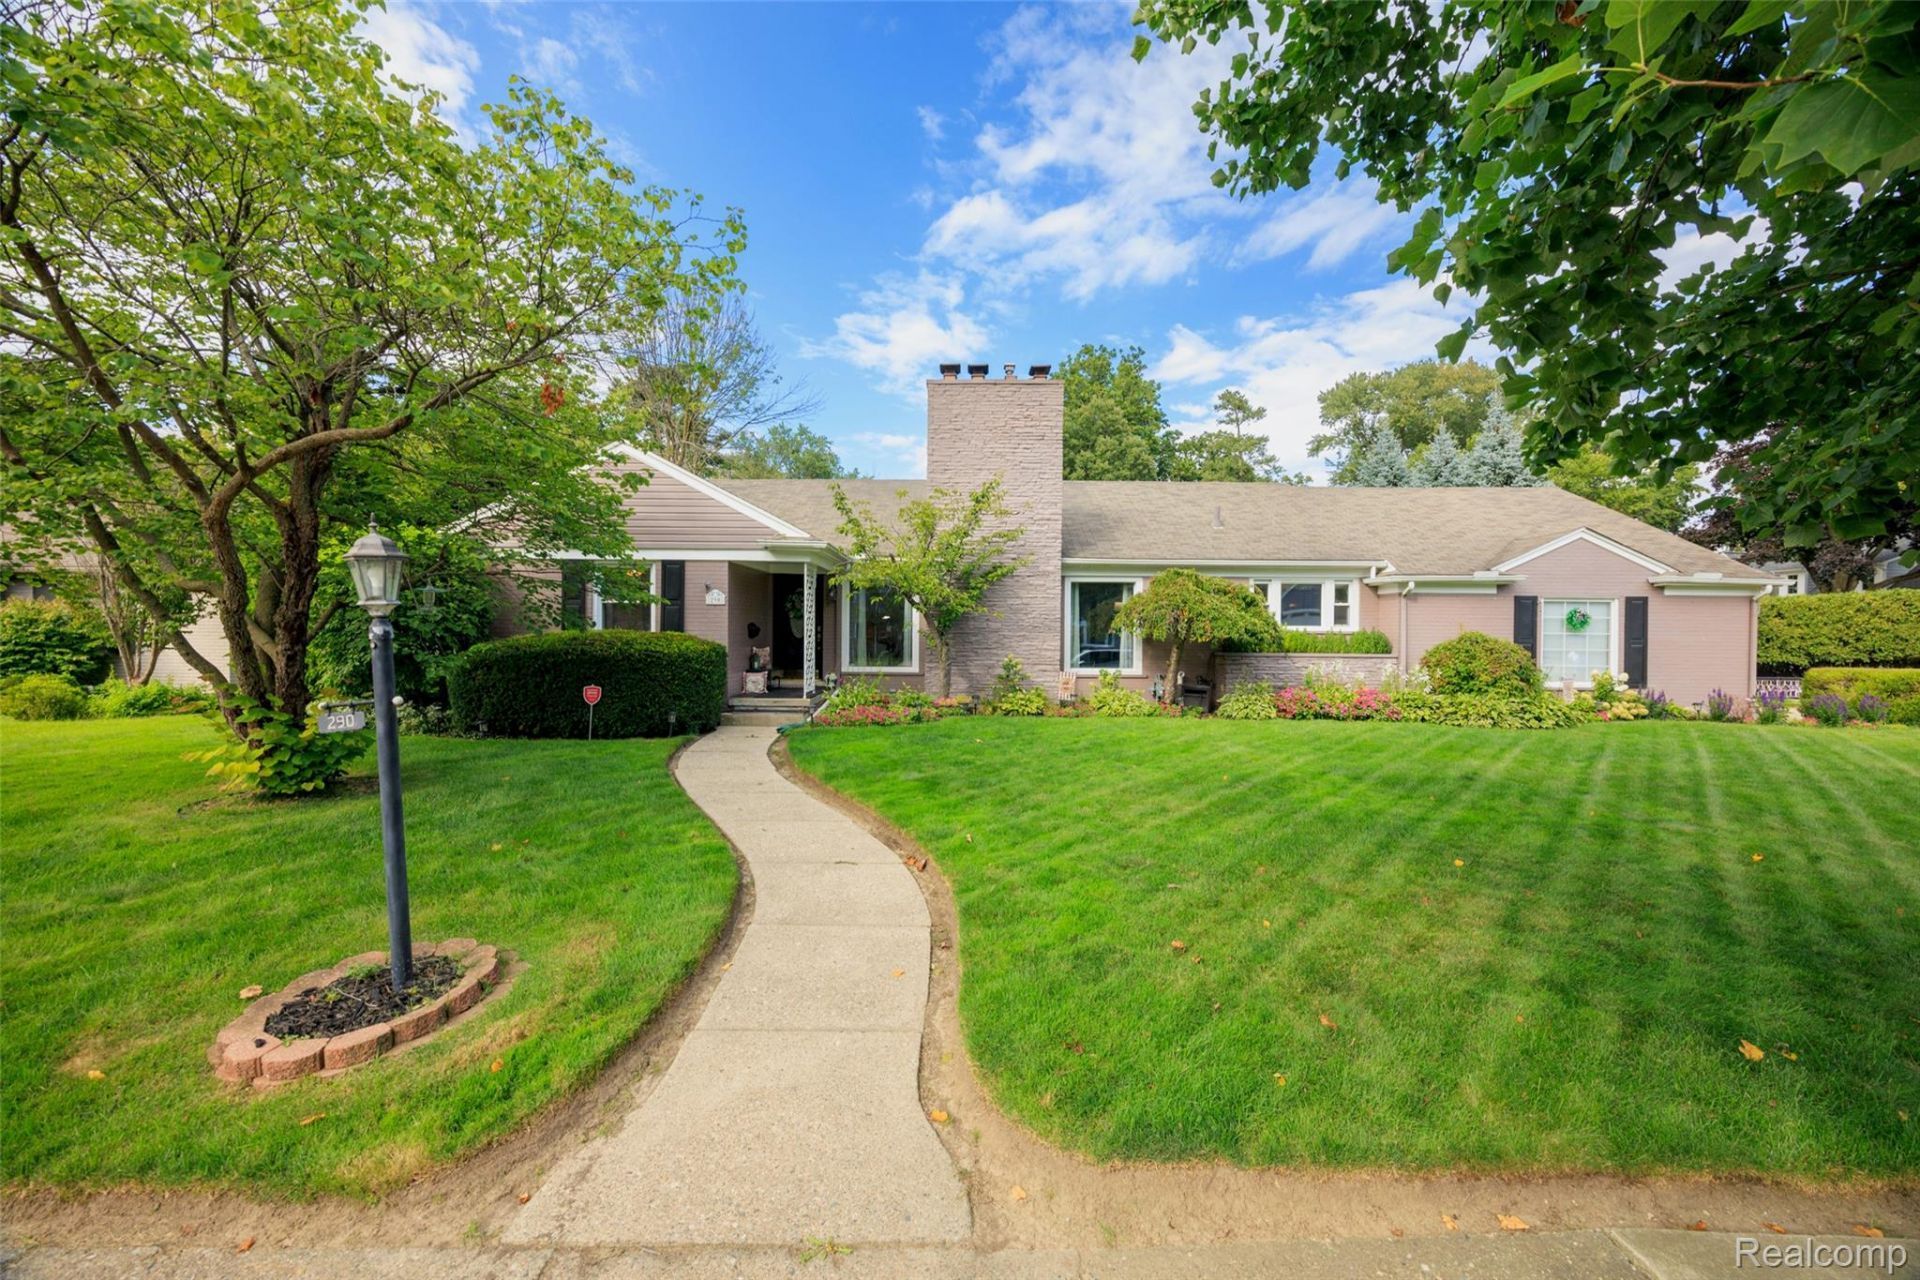
A sprawling ranch with room to gather, work, and unwind in Grosse Pointe Farms. Situated on a 100' x 112' corner lot (0.26 acres) at the entrance to a cul-de-sac, this 4-bedroom home offers 2 full and 2 half baths and 2,225 square feet, with updated kitchen, living, and dining rooms. Large windows brighten the living room, where a fireplace with a shiplap surround and wood mantel creates an inviting focal point. Recessed lighting and updated flooring complement the living and dining spaces, with patio access for easy indoor-outdoor entertaining. The kitchen features white cabinetry, granite countertops, stainless steel appliances, and a bright breakfast nook overlooking the backyard. A separate library/study could serve as a fifth bedroom, while a window-filled Florida room provides another spot to unwind. Three main-floor bedrooms include a primary bedroom with hardwood flooring and direct bath access, while a private fourth bedroom upstairs offers a retreat. The finished lower level expands the living space with a spacious recreation room, a full bath, and separate laundry and utility areas. Enjoy a beautifully landscaped yard with mature trees, multiple patios, and a backyard swim spa. The attached two-car garage features an insulated garage door, with additional parking in the driveway. Electrical upgrades include underground wiring from the pole to the house, a 200-amp panel plus sub-panel, and a whole-house generator. A great location puts Kerby and Brownell just a short walk away.
Property Features
Property Type: Residential - Single Family
Basement: Yes
Basement: Finished, Full, Interior Entry
Cooling: Ceiling Fans, Central Air
Fenced: Yes
Garage: 2 car attached
Heating: Forced Air, Natural Gas
Home Style: Bungalow, Cape Cod, Ranch
Lot Size: 0.26 Acres
Roof Type: Asphalt
Stories: 2.0
Taxes: $12,154
Year Built: 1948
Amenities
Spa Hottub
Feature Descriptions
Appliances: Dishwasher, Dryer, Free Standing Electric Range, Free Standing Refrigerator, Microwave, Stainless Steel Appliances, Washer
Body of Water: Lake St. Clair
Community Features: Clubhouse, Sidewalks, Tennis Courts
Days on Site: 3
Exterior: Brick
Fencing: Back Yard, Fenced, Fencing Allowed
Fireplace: Living Room
Laundry: Laundry Room
Lot: Corner Lot, Dead End Street, Sprinklers
Lot Dimensions: 100X112
Parcel#: 38006080026000
Parking: Two Car Garage, Attached, Direct Access, Driveway, Electricityin Garage, Garage Door Opener, Garage Faces Side
Parking Notes: Two Car Garage, Attached, Direct Access, Driveway,
Patio/Porch: Covered, Patio, Porch
Pets Allowed: Cats Ok, Dogs Ok, Yes
Pool: Above Ground, Community, In Ground, Outdoor Pool
Sewer: Public Sewer
Summer Tax: 6436.39
Water: Public
Water Features: All Sports Lake, Beach Access, Boat Facilities, Dock Facilities, Lake Privileges, Navigable Water, Swim Association
Winter Tax: 5718.54
Room Sizes
Living Room: 19 X 20
Kitchen: 14 X 11
Dining Room: 10 X 12
Breakfast Nook Room: 8 X 9
Fle X Room: 9 X 11
Four Season Room: 12 X 5
Bath Lav: 6 X 5
Bath Full: 6 X 9
Bath Primary Lav: 7 X 6
Primary Bedroom: 14 X 15
Bedroom: 20 X 13
Laundry: 14 X 11
Family Room: 24 X 26
Local Schools
School District: GrossePointe
Listed By / Shown By
Listed By
Agency Name: KW Grosse Pointe
Agency Phone: 3138867239
Shown By
Agent Name: Mike Smith
Agent Phone: (586) 382-3167
Agency Title: Key Realty

Estimate Your Payment
Estimated Payment
$ 4,691.20 per month $3,496.07 Principal & Interest $1,012.83 Property Tax $182.29 Homeowner's InsuranceChange Payment Information
IDX provided courtesy of Realcomp II Ltd.
©2021 Realcomp II Ltd. Shareholders
Privacy Policy / DMCA Notice / ADA Accessibility


This site is hosted, designed and copyright
© 1994 - 2026 by
Delta Media Group, Inc. -- Patent Pending --
Agency License Information: 1-877-539-7589 | Ohio Lic# REC.2010002888 6800 W Central Ave #B, Toledo, OH 43617 | Michigan Lic# 6505366134 8040 Summerfield Rd, Lambertville, MI 48144 | Indiana Lic# RC52400106 3029 W Smith Valley Rd #211, Greenwood, IN 46142 | West Virginia LIC# 010306 Erin Rickman, Broker. 410 Market St #3, Parkersburg, WV, 26101 | Colorado LIC# EC.100108419 603 Rood Ave, Grand Junction, CO 81501 | Nevada LIC# B.0146350.LLC 9190 Double Diamond Pwky, Reno, NV 89521 | Florida LIC# CQ1073507 16638 Mooner Plank Cir, Wimauma, FL 33598 | Illinois LIC# 481014661 640 S Washington St. Suite 212, Naperville, IL 60540
Agent License Information: Brokerage/Company License Number: MI-65-05366134
290 Stephens Road | MLS# 20261082252
This single family home located at 290 Stephens Road , Grosse Pointe Farms, Mi 48236 is currently listed for sale with an asking price of $625,000. This property was built in 1948 and has 4 bedrooms and 2 full and 3 partial baths with 3609 sq. ft. Stephens Road is located in the S T E P H E N S H I L L S U B subdivision within the GrossePointe school district. Search S T E P H E N S H I L L S U B real estate on mikesmith.ikeyrealty.com today.