Mike Smith

BEDS3
BATHS3 full
SQUARE FEET2,936
MLS#20261057362
STATUS(Short Sale) - Active
PROPERTY TYPEResidential - Condominium
SUBDIVISIONS O U T H K I R K V I L L A G E O C C P N 500
SCHOOLBloomfieldHills
Property Description
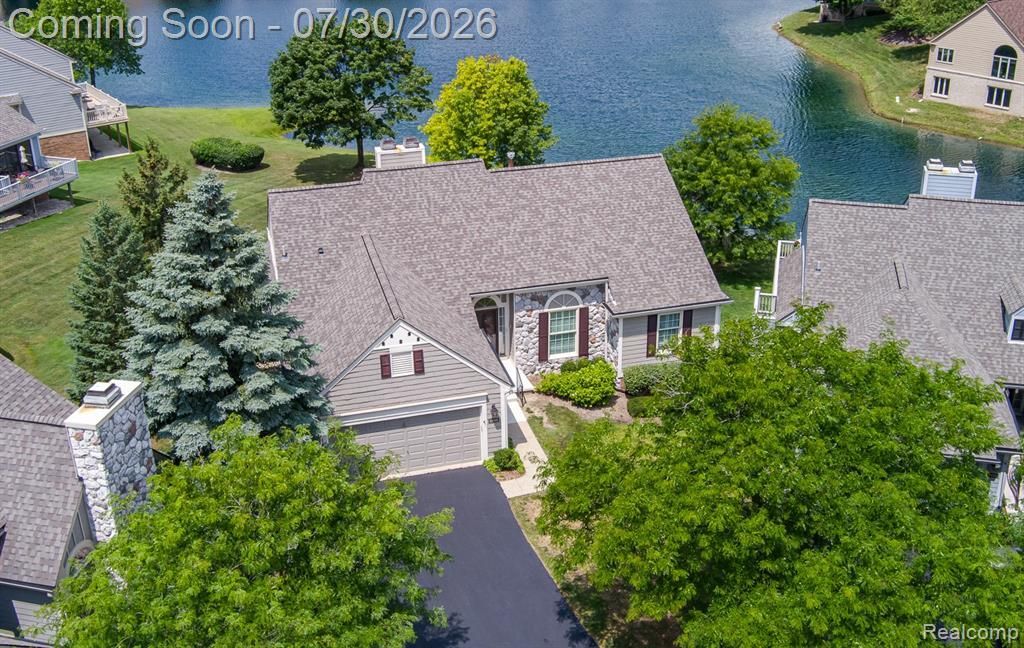
Sensational detached lakefront ranch condo in the highly desirable Heathers Golf Course Community! Perfectly positioned to capture breathtaking lake and water feature views, this exceptional home combines elegant design with comfortable everyday living. Step inside to soaring vaulted ceilings, abundant natural light, and a striking gas fireplace with a marble surround that creates a warm and inviting focal point. The beautifully updated eat-in kitchen features granite countertops, an abundance of cabinetry including wall pantry cabinets, a center island with seating, and plenty of space for gathering. Enjoy your morning coffee on the private kitchen deck or relax on one of the home's two additional decks-all offering peaceful waterfront views. The spacious living room flows seamlessly into the open dining area, making entertaining effortless, while a door wall leads to one of the lakefront decks for easy indoor-outdoor living. The impressive primary suite is a true retreat, featuring a spacious vaulted bedroom, private deck overlooking the water, a walk-in closet with custom shelving, an additional closet, and a classic white-tiled bath complete w/ a double vanity, jetted tub, and walk-in shower. A second bedroom and full bath on the main level provide comfortable accommodations for guests. The finished walkout lower level offers exceptional additional living space with a sprawling family/recreation room featuring a second gas fireplace and door wall to the patio, a third bedroom with its own door wall, a full bath, and a versatile hobby room with a walk-in closet. Additional updates include a new roof & A/C (2025), new primary suite & kitchen door walls (2021), refrigerator & dishwasher (2024), & furnace (2011). With spectacular lake views, three outdoor living spaces, an outstanding floor plan, and sought-after golf course community amenities, this home truly has it all. Don't miss this rare opportunity - view the 3D virtual tour for a complete walkthrough!
Property Features
Property Type: Residential - Condominium
Basement: Yes
Basement: Daylight, Finished, Walk Out Access
Cooling: Ceiling Fans, Central Air
Garage: 2 car attached
Heating: Forced Air, Natural Gas
Home Style: Ranch
Roof Type: Asphalt
Stories: 1.0
Taxes: $8,557
Year Built: 1987
Amenities
High Speed Internet
Programmable Thermostat
Grounds Maintenance
Lighting
Feature Descriptions
Appliances: Dishwasher, Disposal, Dryer, Free Standing Electric Range, Free Standing Refrigerator, Microwave, Stainless Steel Appliances, Washer
Community Features: Sidewalks
Days on Site: 5
Exterior: Stone, Vinyl Siding
Fireplace: Gas, Great Room
HOA Fee: 562/ Monthly
Laundry: Laundry Room
Lot: Near Golf Course, Water View, Sprinklers
Parcel#: 1902477016
Parking: Two Car Garage, Attached, Direct Access, Electricityin Garage
Parking Notes: Two Car Garage, Attached, Direct Access, Electrici
Patio/Porch: Covered, Deck, Porch
Pets Allowed: Yes
Security: yes
Security: Security System Owned
Sewer: Public Sewer
Summer Tax: 4315
Utilities: Underground Utilities
Water: Public
Winter Tax: 4242
Room Sizes
Kitchen: 19 X 12
Laundry: 6 X 5
Dining Room: 11 X 12
Living Room: 15 X 22
Library: 12 X 12
Primary Bedroom: 19 X 13
Primary Bathroom: 10 X 11
Bath Full: 7 X 5
Bedroom: 15 X 12
Other: 7 X 11
Family Room: 26 X 24
Local Schools
School District: BloomfieldHills
Listed By / Shown By
Listed By
Agency Name: RE/MAX Eclipse Clarkston
Agency Phone: 2486201000
Shown By
Agent Name: Mike Smith
Agent Phone: (586) 382-3167
Agency Title: Key Realty

Estimate Your Payment
Estimated Payment
$ 4,832.85 per month $3,915.60 Principal & Interest $713.08 Property Tax $204.17 Homeowner's InsuranceChange Payment Information
IDX provided courtesy of Realcomp II Ltd.
©2021 Realcomp II Ltd. Shareholders
Privacy Policy / DMCA Notice / ADA Accessibility


This site is hosted, designed and copyright
© 1994 - 2026 by
Delta Media Group, Inc. -- Patent Pending --
Agency License Information: 1-877-539-7589 | Ohio Lic# REC.2010002888 6800 W Central Ave #B, Toledo, OH 43617 | Michigan Lic# 6505366134 8040 Summerfield Rd, Lambertville, MI 48144 | Indiana Lic# RC52400106 3029 W Smith Valley Rd #211, Greenwood, IN 46142 | West Virginia LIC# 010306 Erin Rickman, Broker. 410 Market St #3, Parkersburg, WV, 26101 | Colorado LIC# EC.100108419 603 Rood Ave, Grand Junction, CO 81501 | Nevada LIC# B.0146350.LLC 9190 Double Diamond Pwky, Reno, NV 89521 | Florida LIC# CQ1073507 16638 Mooner Plank Cir, Wimauma, FL 33598 | Illinois LIC# 481014661 640 S Washington St. Suite 212, Naperville, IL 60540
Agent License Information: Brokerage/Company License Number: MI-65-05366134
2446 Inglehill Pointe | MLS# 20261057362
This condo located at 2446 Inglehill Pointe, Bloomfield Hills, Mi 48304 is currently listed for sale with an asking price of $700,000. This property was built in 1987 and has 3 bedrooms and 3 full baths with 2936 sq. ft. Inglehill Pointe is located in the S O U T H K I R K V I L L A G E O C C P N 500 subdivision within the BloomfieldHills school district. Search S O U T H K I R K V I L L A G E O C C P N 500 real estate on mikesmith.ikeyrealty.com today.