Mike Smith

BEDS4
BATHS4 full
SQUARE FEET4,650
MLS#20261035625
STATUS(Short Sale) - Active
PROPERTY TYPEResidential - Single Family
SUBDIVISIONC H A T E A U X D U L A C C O N D O
SCHOOLFenton
Property Description
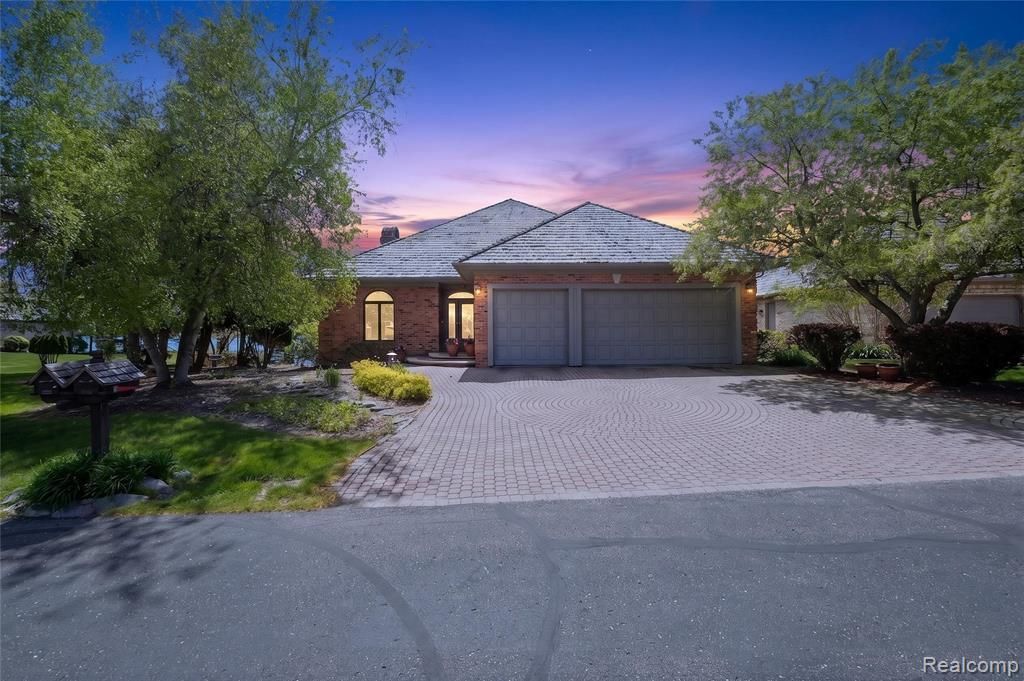
Welcome to 24 Chateaux Du Lac, an extraordinary waterfront estate on Silver Lake located within one of Fentons most exclusive gated communities. Situated on a private all sports lake accessible only to homeowners within the community, this remarkable custom built residence offers 4,650 square feet of luxury living with 4 spacious bedrooms and 4 full bathrooms. Built and meticulously maintained by its original owner, the home features massive living spaces, breathtaking lake views, a large private office, stunning atrium, and timeless architecture throughout. With its warm French-inspired design blended beautifully with elegant country farmhouse charm, this home offers a feeling unlike anything else on the market. Featuring 2 fireplaces, expansive entertaining areas, oversized rooms designed for both luxury and comfort, and a stunning cedar wood roof, every detail of this home was thoughtfully crafted. The views simply cannot be replicated.Major updates include a cedar wood roof replacement in 2012, new furnace in 2019, new AC in 2023, kitchen remodel completed between 2007-2011, sunroom and deck expansion in 2000, new washer and dryer in 2020, and new dishwasher in 2026. Enjoy private waterfront living along with exceptional community amenities including a clubhouse, pool, tennis courts, and private dock access, all within the serenity and security of this highly sought after lakefront neighborhood.
Property Features
Property Type: Residential - Single Family
Basement: Yes
Basement: Bath Stubbed, Daylight, Finished, Full
Garage: 3
Heating: E N E R G Y S T A R Qualified Furnace Equipment, F
Home Style: Country French, Ranch
Lot Size: 0.18 Acres
Roof Type: Wood
Stories: 1.0
Taxes: $10,653
Year Built: 1989
Amenities
Central Vacuum
Entrance Foyer
High Speed Internet
Jetted Tub
Wet Bar
Balcony
Gate House
Grounds Maintenance
Lighting
Tennis Courts
Feature Descriptions
Appliances: Built In Electric Oven, Dishwasher, Double Oven, Dryer, Electric Cooktop, Energy Star Qualified Dishwasher, Free Standing Refrigerator, Ice Maker, Induction Cooktop, Microwave, Stainless Steel Appliances, Trash Compactor, Washer
Body of Water: Silver Lake
Community Features: Clubhouse, Tennis Courts
Days on Site: 75
Exterior: Brick
Fireplace: Family Room, Great Room
HOA Fee: 420/ Monthly
Lot: Dead End Street, Level, Water View, South West Shading
Lot Dimensions: 82 x 105.2 x 67.1 x 112.7
Parcel#: 0628676009
Parking: Three Car Garage, Attached
Parking Notes: Three Car Garage, Attached
Patio/Porch: Deck, Patio
Pets Allowed: Breed Restrictions
Pool: In Ground
Security: Gated Community
Sewer: Public Sewer
Summer Tax: 3657
Utilities: Underground Utilities
Water: Well
Water Features: All Sports Lake, Beach Access, Beach Front, Boat Facilities, Direct Water Frontage, Dock Facilities, Lake Front, Lake Privileges, Waterfront
Winter Tax: 6996
Room Sizes
Primary Bedroom: 14 X 23
Primary Bathroom: 12 X 19
Great Room: 19 X 28
Dining Room: 19 X 23
Kitchen: 13 X 12
Breakfast Nook Room: 12 X 10
Three Season Room: 10 X 10
Bedroom: 13 X 20
Bath Full: 7 X 8
Living Room: 31 X 27
Local Schools
School District: Fenton
Listed By / Shown By
Listed By
Agency Name: The Brand Real Estate
Agency Phone: 8104299691
Shown By
Agent Name: Mike Smith
Agent Phone: (586) 382-3167
Agency Title: Key Realty

Estimate Your Payment
Estimated Payment
$ 5,531.32 per month $4,413.44 Principal & Interest $887.75 Property Tax $230.13 Homeowner's InsuranceChange Payment Information
IDX provided courtesy of Realcomp II Ltd.
©2021 Realcomp II Ltd. Shareholders
Privacy Policy / DMCA Notice / ADA Accessibility


This site is hosted, designed and copyright
© 1994 - 2026 by
Delta Media Group, Inc. -- Patent Pending --
Agency License Information: 1-877-539-7589 | Ohio Lic# REC.2010002888 6800 W Central Ave #B, Toledo, OH 43617 | Michigan Lic# 6505366134 8040 Summerfield Rd, Lambertville, MI 48144 | Indiana Lic# RC52400106 3029 W Smith Valley Rd #211, Greenwood, IN 46142 | West Virginia LIC# 010306 Erin Rickman, Broker. 410 Market St #3, Parkersburg, WV, 26101 | Colorado LIC# EC.100108419 603 Rood Ave, Grand Junction, CO 81501 | Nevada LIC# B.0146350.LLC 9190 Double Diamond Pwky, Reno, NV 89521 | Florida LIC# CQ1073507 16638 Mooner Plank Cir, Wimauma, FL 33598 | Illinois LIC# 481014661 640 S Washington St. Suite 212, Naperville, IL 60540
Agent License Information: Brokerage/Company License Number: MI-65-05366134
24 Chateaux Du Lac | MLS# 20261035625
This single family home located at 24 Chateaux Du Lac, Fenton Township, Mi 48430 is currently listed for sale with an asking price of $789,000. This property was built in 1989 and has 4 bedrooms and 4 full baths with 4650 sq. ft. Chateaux Du Lac is located in the C H A T E A U X D U L A C C O N D O subdivision within the Fenton school district. Search C H A T E A U X D U L A C C O N D O real estate on mikesmith.ikeyrealty.com today.