Mike Smith

BEDS3
BATHS3 full
SQUARE FEET1,918
MLS#20261058328
STATUSActive
PROPERTY TYPEResidential - Single Family
SCHOOLBrandon
Property Description
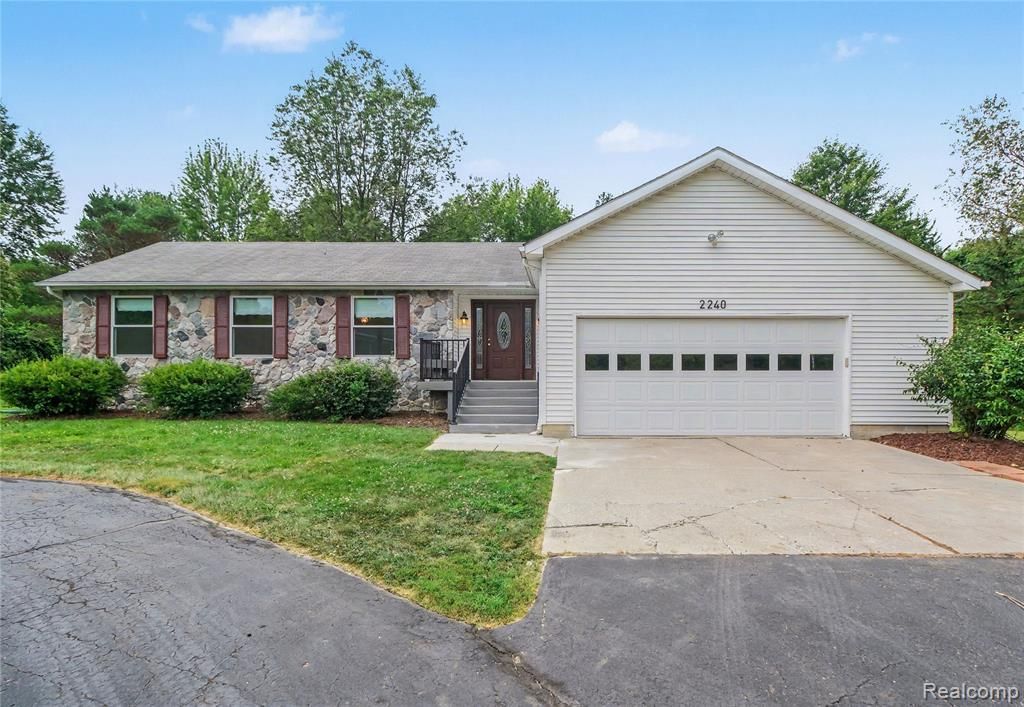
Nestled on 2.5 wooded acres surrounded by mature trees, this well-maintained ranch offers exceptional privacy, a flexible floor plan, and over 2,500 finished square feet of living space. With 3 bedrooms, 3 full baths, and a split-ranch layout featuring two primary suites, this home is perfectly suited for a variety of living arrangements. Recent improvements include fresh interior paint throughout, new dual sump pumps, connection to the city gas line, a new well head (2024), and the added peace of mind of a whole-house generator. The spacious great room features soaring vaulted ceilings and opens directly to an oversized, partially covered deck, complete with a screened porch for enjoying the peaceful surroundings in comfort. The kitchen is designed for both everyday living and entertaining, featuring granite countertops, stainless steel appliances, hardwood flooring, a large island with bar seating, and abundant cabinet and prep space. A generous main-floor laundry room offers even more storage along with granite countertops for added workspace. The primary suite is a true retreat with private access to the deck, dual walk-in closets, a wall safe, and an ensuite bath. A second primary suite, located on the opposite side of the home, provides outstanding privacy and its own full ensuite bath, making it ideal for guests, extended family, or multigenerational living. The finished lower level adds 642 square feet of additional living space with a spacious family room, while the unfinished area provides excellent storage including a canning room and a cedar closet. Outside, you'll find room for vehicles, hobbies, and outdoor recreation with both an attached 2.5-car garage and a detached 2-car garage featuring a built-in deer blind. Located near shopping, Pine Knob, Bishop airport, multiple GM plants, & 3 major highways, this property delivers the best of country living with modern conveniences.
Property Features
Property Type: Residential - Single Family
Basement: Partially Finished
Cooling: Central Air
Fuel Type: Natural Gas
Heating: Forced Air
Home Style: Ranch
Lot Size: 2.50 Acres
Year Built: 1997
Amenities
Whole House Generator
Feature Descriptions
Architecture: Ranch
Exterior: Stone, Vinyl
Foundation: Basement
Frontage Feet: 218
Garage/Parking: Attached
Lot Dimensions: 2.50 Acre(s)
Lower Level Finished Sqft: 642
Parking Notes: Attached
Road Frontage: Gravel
Summer Tax: $2516.0000
Winter Tax: $2374.0000
Room Sizes
Bedroom: Level - First/Entry
Bath - Full: Level - First/Entry
Dining Room: Level - First/Entry
Living Room: Level - First/Entry
Kitchen: Level - First/Entry
Laundry Area/Room: Level - First/Entry
Bedroom: Level - First/Entry
Bath - Full: Level - First/Entry
Bedroom - Primary: Level - First/Entry
Bath - Primary: Level - First/Entry
Family Room: Level - Basement
Local Schools
School District: Brandon
Listed By / Shown By
Listed By
Agency Name: Wentworth Real Estate Group
Agency Phone: (810) 955-6600
Shown By
Agent Name: Mike Smith
Agent Phone: (586) 382-3167
Agency Title: Key Realty

Estimate Your Payment
Estimated Payment
$ 3,148.09 per month $2,992.08 Principal & Interest $0.00 Property Tax (data not provided by mls) $156.01 Homeowner's InsuranceChange Payment Information
IDX provided courtesy of Realcomp II Ltd.
©2021 Realcomp II Ltd. Shareholders
Privacy Policy / DMCA Notice / ADA Accessibility


This site is hosted, designed and copyright
© 1994 - 2026 by
Delta Media Group, Inc. -- Patent Pending --
Agency License Information: 1-877-539-7589 | Ohio Lic# REC.2010002888 6800 W Central Ave #B, Toledo, OH 43617 | Michigan Lic# 6505366134 8040 Summerfield Rd, Lambertville, MI 48144 | Indiana Lic# RC52400106 3029 W Smith Valley Rd #211, Greenwood, IN 46142 | West Virginia LIC# 010306 Erin Rickman, Broker. 410 Market St #3, Parkersburg, WV, 26101 | Colorado LIC# EC.100108419 603 Rood Ave, Grand Junction, CO 81501 | Nevada LIC# B.0146350.LLC 9190 Double Diamond Pwky, Reno, NV 89521 | Florida LIC# CQ1073507 16638 Mooner Plank Cir, Wimauma, FL 33598 | Illinois LIC# 481014661 640 S Washington St. Suite 212, Naperville, IL 60540
Agent License Information: Brokerage/Company License Number: MI-65-05366134
2240 Hidden Lake Trail | MLS# 20261058328
This single family home located at 2240 Hidden Lake Trail , Ortonville Vlg, MI 48462 is currently listed for sale with an asking price of $534,900. This property was built in 1997 and has 3 bedrooms and 3 full baths with 1918 sq. ft. Hidden Lake Trail is located within the Brandon school district. Search Ortonville Vlg real estate on mikesmith.ikeyrealty.com today.