Mike Smith

BEDS3
BATHS3
SQUARE FEET1,486
MLS#241285
STATUSActive
PROPERTY TYPEResidential - Single Family
SUBDIVISIONMiscellaneous
SCHOOLValley RE-1
Property Description
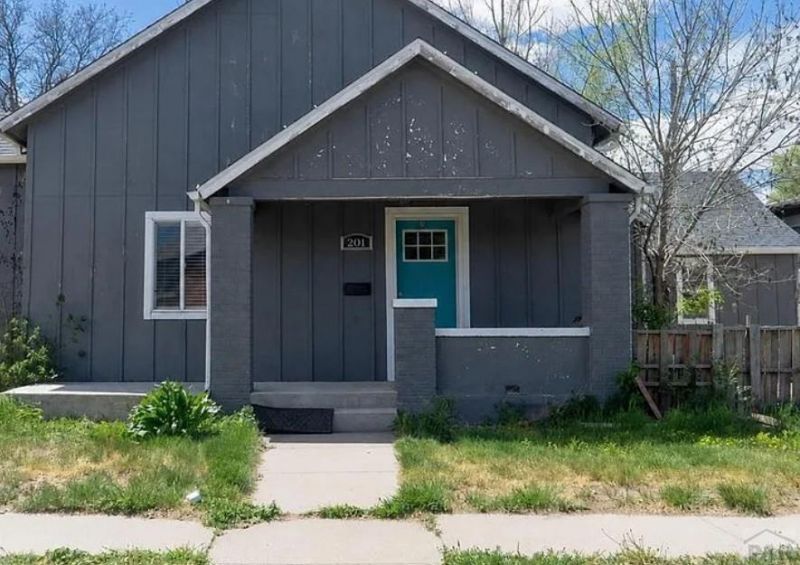
Welcome to this fantastic home in the growing community of Sterling, Colorado. Whether you're a family looking to build equity, or an investor, this property offers the ideal foundation to bring your vision to life. Situated on a spacious corner lot, this home provides great bones and a functional layout ready where affordable housing is in demand. Inside, the home is ready for a refresh, offering the chance to modernize the kitchen, bathrooms, flooring, and overall design to meet today's standards. Outside, the large lot allows for enhanced curb appeal, landscaping, and even additional improvements that can further boost resale or rental potential. Sterling continues to attract attention for its small-town charm, steady demand, and accessibility, making it an appealing market for investors seeking strong returns without the high entry costs of larger metro areas. Whether you're a family or planning a long-term rental, or a personal renovation project, this is a smart investment with real upside potential.
Property Features
Property Type: Residential - Single Family
Garage: 2
Home Style: Ranch
Lot Size: 0.15 Acres
Taxes: $993
Year Built: 1901
Feature Descriptions
Approximate Square Footage (Level): 1486 (Main)
Days on Site: 4
Exterior: Paved Street
Interior: Ceiling Fan(s), Smoke Detector/CO, Garage Door Opener
Landscaping: Lawn-Front, Lawn-Rear
Lot Dimensions: 65x100
Parking Notes: 2 Car Garage Detached
Patio/Deck: Porch-Open-Front
Room Sizes
Primary Bedroom: 15x13 Level Mainain
Bedroom 2: 12x11 Level Mainain
Bedroom 3: 11x10 Level Mainain
Dining Area: 11x10 Level Mainain
Kitchen: 13x11 Level Mainain
Local Schools
School District: Valley RE-1
Listed By / Shown By
Listed By
Agency Name: The Saucedo Real Estate Group
Agency Phone: (719)564-6622
Shown By
Agent Name: Mike Smith
Agent Phone: (586) 382-3167
Agency Title: Key Realty

Estimate Your Payment
Estimated Payment
$ 1,288.66 per month $1,146.15 Principal & Interest $82.75 Property Tax $59.76 Homeowner's InsuranceChange Payment Information
Privacy Policy / DMCA Notice / ADA Accessibility


This site is hosted, designed and copyright
© 1994 - 2026 by
Delta Media Group, Inc. -- Patent Pending --
Agency License Information: 1-877-539-7589 | Ohio Lic# REC.2010002888 6800 W Central Ave #B, Toledo, OH 43617 | Michigan Lic# 6505366134 8040 Summerfield Rd, Lambertville, MI 48144 | Indiana Lic# RC52400106 3029 W Smith Valley Rd #211, Greenwood, IN 46142 | West Virginia LIC# 010306 Erin Rickman, Broker. 410 Market St #3, Parkersburg, WV, 26101 | Colorado LIC# EC.100108419 603 Rood Ave, Grand Junction, CO 81501 | Nevada LIC# B.0146350.LLC 9190 Double Diamond Pwky, Reno, NV 89521 | Florida LIC# CQ1073507 16638 Mooner Plank Cir, Wimauma, FL 33598 | Illinois LIC# 481014661 640 S Washington St. Suite 212, Naperville, IL 60540
Agent License Information: Brokerage/Company License Number: MI-65-05366134
201 Beech St | MLS# 241285
This single family home located at 201 Beech St, Sterling, CO 80751 is currently listed for sale with an asking price of $204,900. This property was built in 1901 and has 3 bedrooms with 1486 sq. ft. Beech St is located in the Miscellaneous subdivision within the Valley RE-1 school district. Search Miscellaneous real estate on mikesmith.ikeyrealty.com today.