Mike Smith

BEDS2
BATHS2
MLS#7642058
STATUSActive
PROPERTY TYPEResidential - Single Family
SUBDIVISIONRedhill Forest
Property Description
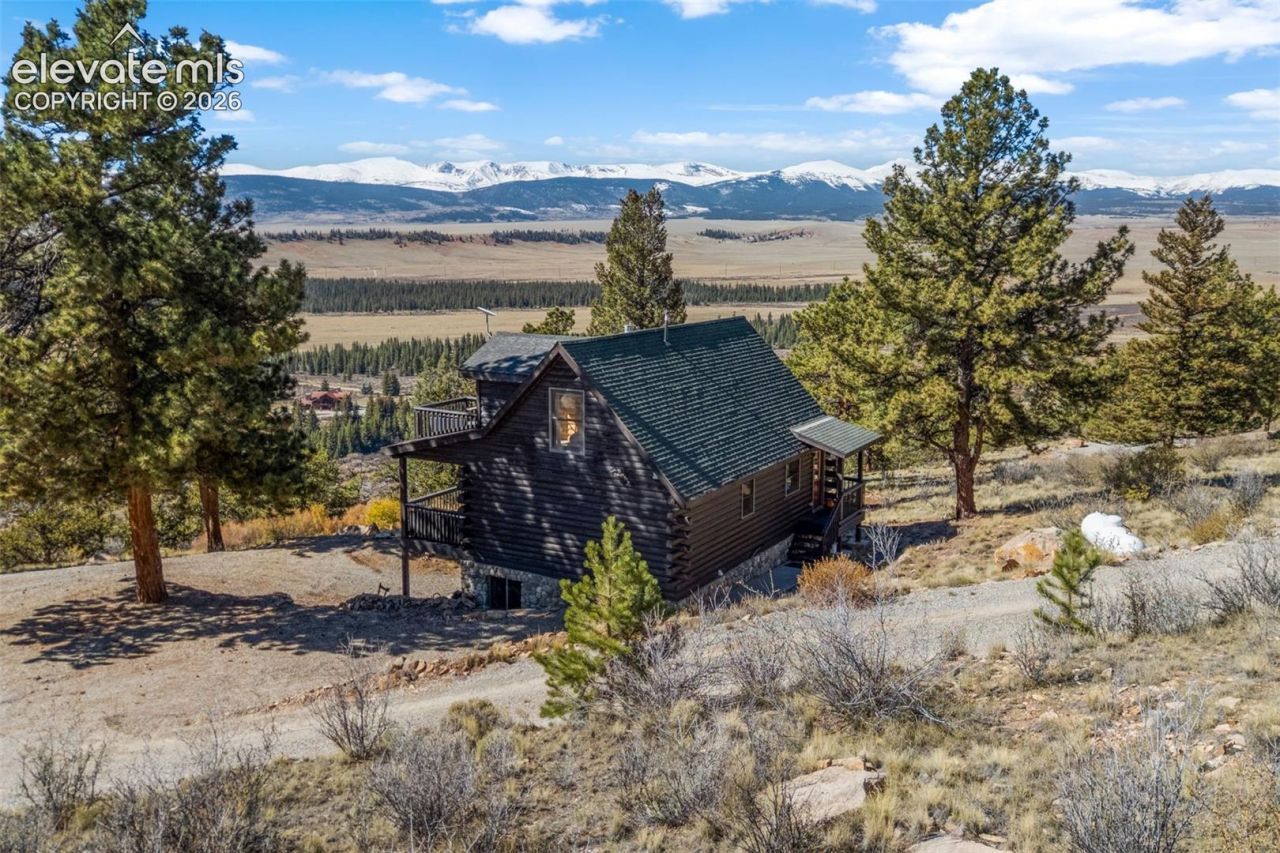
PRICED BELOW APPRAISED VALUE! An excellent opportunity to own a beautiful mountain property at an attractive price, with sellers motivated for a quick sale! Continental Divide views that are hard to beat! Located on the desirable view side of Redhill Forest, this log home overlooks the Middle Fork of the South Platte River and offers sweeping mountain views from multiple decks and throughout the home. Inside, enjoy vaulted wood ceilings, an open kitchen and living area, loft, and finished lower-level living space. Surrounded by pine trees and wildlife, the property offers privacy, tranquility, and easy access along well-maintained Bonell Drive. Enjoy fishing along the South Platte River, including the nearby Dream Stream, or explore Eleven Mile, Spinney Mountain, and Antero Reservoirs. Hiking, 14ers, rockhounding, and skiing at Breckenridge and Monarch are all within reach. Fairplay's local shops, restaurants, schools, and small-town community add to the appeal. Mountain living with views you'll never get tired of!
Property Features
Property Type: Residential - Single Family
Cooling: Ceiling Fan(s), None
Fireplaces: Gas, Main Level
Heating: Baseboard, Electric, Propane
Lot Size: 2.65 Acres
Roof Type: Composite Shingle
Stories: 3.0
Taxes: $2,346
Year Built: 1998
Feature Descriptions
Appliances: Dishwasher, Disposal, Dryer, Microwave Oven, Oven, Range, Refrigerator, Washer
Basement/Foundation: Full Basement, Walk Out
Days on Site: 13
Existing Utilities: Electricity Connected, Propane
Exterior: Log
Fence: None
Floor Plan: 3 Story
Garage Type: Attached
Laundry Facilities: Basement
LotDescription: Mountain View
Percentage of Basement Finished: 100
Sewer: Septic
Square Footage: 451 (Basement)
View: Mountain
Water: Assoc/Distr
Listed By / Shown By
Listed By
Agency Name: Winterwood Real Estate
Agency Phone: 970-317-4255
Shown By
Agent Name: Mike Smith
Agent Phone: (586) 382-3167
Agency Title: Key Realty

Estimate Your Payment
Estimated Payment
$ 3,720.84 per month $3,350.64 Principal & Interest $195.50 Property Tax $174.71 Homeowner's InsuranceChange Payment Information
The real estate listing information and related content displayed on this site is provided exclusively for consumers’ personal, non-commercial use and may not be used for any purpose other than to identify prospective properties consumers may be interested in purchasing. This information and related content is deemed reliable but is not guaranteed accurate by the Pikes Peak REALTOR® Services Corp d/b/a elevateMLS.
Privacy Policy / DMCA Notice / ADA Accessibility


This site is hosted, designed and copyright
© 1994 - 2026 by
Delta Media Group, Inc. -- Patent Pending --
Agency License Information: 1-877-539-7589 | Ohio Lic# REC.2010002888 6800 W Central Ave #B, Toledo, OH 43617 | Michigan Lic# 6505366134 8040 Summerfield Rd, Lambertville, MI 48144 | Indiana Lic# RC52400106 3029 W Smith Valley Rd #211, Greenwood, IN 46142 | West Virginia LIC# 010306 Erin Rickman, Broker. 410 Market St #3, Parkersburg, WV, 26101 | Colorado LIC# EC.100108419 603 Rood Ave, Grand Junction, CO 81501 | Nevada LIC# B.0146350.LLC 9190 Double Diamond Pwky, Reno, NV 89521 | Florida LIC# CQ1073507 16638 Mooner Plank Cir, Wimauma, FL 33598 | Illinois LIC# 481014661 640 S Washington St. Suite 212, Naperville, IL 60540
Agent License Information: Brokerage/Company License Number: MI-65-05366134
1995 Bonell Drive | MLS# 7642058
This single family home located at 1995 Bonell Drive, Fairplay, CO 80440 is currently listed for sale with an asking price of $599,000. This property was built in 1998 and has 2 bedrooms. Bonell Drive is located in the Redhill Forest subdivision. Search Redhill Forest real estate on mikesmith.ikeyrealty.com today.