Mike Smith

BEDS3
BATHS1 full 1 partial
SQUARE FEET1,504
MLS#20261057716
STATUS(Short Sale) - Active
PROPERTY TYPEResidential - Single Family
SUBDIVISIONN O R T H W O O D N O 5
SCHOOLRoyalOak
Property Description
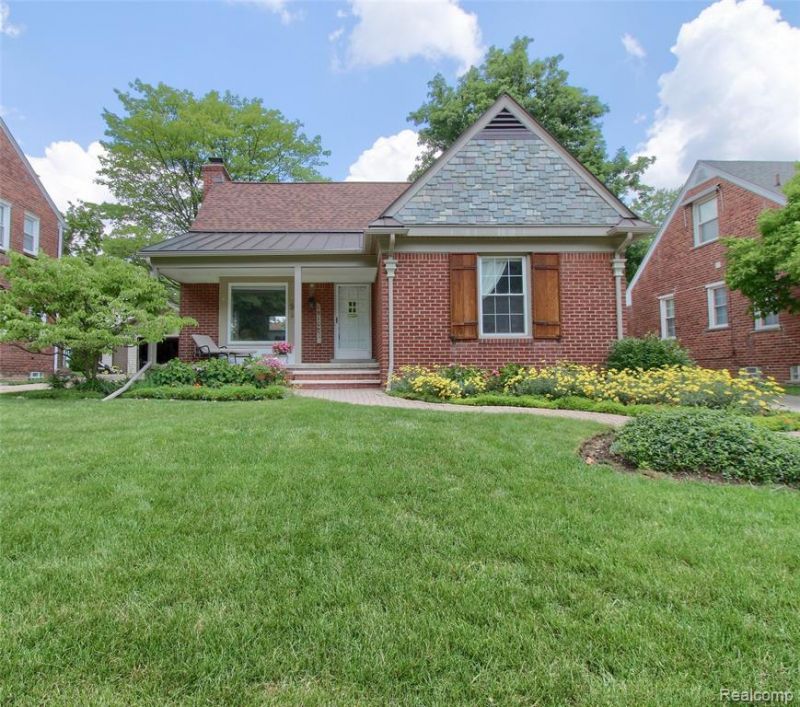
Welcome to this 3-bedroom Royal Oak charmer! Prime location accented with well-maintained gardens and amenities. Brick paver entrance walkway past Mediterranean shutters and slate peek leads you to custom limestone steps where the magic begins! Wood floors and shoe moldings accent the light colors throughout and the preferred tiled bath and 1/2 bath from the 1950s in excellent condition! Lots of daylight throughout with picture window and custom treatments. Open Livingroom with fireplace and nice dining area flow into a 3-Season enclosed porch overlooking pleasant, fenced-in grounds. Bright, fresh functional Kitchen includes appliances and full tile backsplash. First floor bedroom is very practical ... for guest, family or office. Beautiful staircase with wood steps and painted risers leads to 2 bedrooms, full bath and extensive attic storage. Wood floors continue throughout! Storage is practical and ample. The basement has three large rooms that can be utilized for living, laundry or hobbies. And ... a bonus cedar closet! Nice 2+ car detached garage with entry door. Water heater '21, rebuilt chimney '21, siding '17, limestone steps '26, sewer scope passed '25. Foundation Systems of America water guard warranty! Welcome home!
Property Features
Property Type: Residential - Single Family
Basement: Unfinished
Basement: Yes
Cooling: Ceiling Fans, Central Air
Fenced: Yes
Garage: 2
Heating: Forced Air, Natural Gas
Home Style: Bungalow
Lot Size: 0.16 Acres
Roof Type: Asphalt
Stories: 2.0
Taxes: $6,272
Year Built: 1950
Amenities
Entrance Foyer
Programmable Thermostat
Chimney Caps
Lighting
Feature Descriptions
Appliances: Disposal, Dryer, Electric Cooktop, Free Standing Electric Oven, Free Standing Refrigerator, Stainless Steel Appliances, Washer
Days on Site: 11
Exterior: Brick
Fencing: Back Yard, Fenced
Fireplace: Living Room, Wood Burning
Laundry: Electric Dryer Hookup, Gas Dryer Hookup
Lot: Level
Lot Dimensions: 50X140
Parcel#: 2508427019
Parking: Two Car Garage, Detached, Electricityin Garage
Parking Notes: Two Car Garage, Detached, Electricityin Garage
Patio/Porch: Covered, Enclosed, Porch
Sewer: Public Sewer
Summer Tax: 4774
Utilities: Above Ground Utilities, Cable Available
Water: Public
Winter Tax: 1498
Room Sizes
Living Room: 22 X 12
Dining Room: 12 X 11
Kitchen: 16 X 9
Three Season Room: 14 X 8
Bedroom: 15 X 9
Bath Lav: 9 X 6
Primary Bedroom: 15 X 13
Primary Bathroom: 8 X 7
Other: 9 X 4
Local Schools
School District: RoyalOak
Listed By / Shown By
Listed By
Agency Name: KW Professionals
Agency Phone: 7344594700
Shown By
Agent Name: Mike Smith
Agent Phone: (586) 382-3167
Agency Title: Key Realty

Estimate Your Payment
Estimated Payment
$ 3,159.32 per month $2,505.98 Principal & Interest $522.67 Property Tax $130.67 Homeowner's InsuranceChange Payment Information
IDX provided courtesy of Realcomp II Ltd.
©2021 Realcomp II Ltd. Shareholders
Privacy Policy / DMCA Notice / ADA Accessibility


This site is hosted, designed and copyright
© 1994 - 2026 by
Delta Media Group, Inc. -- Patent Pending --
Agency License Information: 1-877-539-7589 | Ohio Lic# REC.2010002888 6800 W Central Ave #B, Toledo, OH 43617 | Michigan Lic# 6505366134 8040 Summerfield Rd, Lambertville, MI 48144 | Indiana Lic# RC52400106 3029 W Smith Valley Rd #211, Greenwood, IN 46142 | West Virginia LIC# 010306 Erin Rickman, Broker. 410 Market St #3, Parkersburg, WV, 26101 | Colorado LIC# EC.100108419 603 Rood Ave, Grand Junction, CO 81501 | Nevada LIC# B.0146350.LLC 9190 Double Diamond Pwky, Reno, NV 89521 | Florida LIC# CQ1073507 16638 Mooner Plank Cir, Wimauma, FL 33598 | Illinois LIC# 481014661 640 S Washington St. Suite 212, Naperville, IL 60540
Agent License Information: Brokerage/Company License Number: MI-65-05366134
1910 Bonnieview Drive | MLS# 20261057716
This single family home located at 1910 Bonnieview Drive, Royal Oak, Mi 48073 is currently listed for sale with an asking price of $448,000. This property was built in 1950 and has 3 bedrooms and 1 full and 1 partial baths with 1504 sq. ft. Bonnieview Drive is located in the N O R T H W O O D N O 5 subdivision within the RoyalOak school district. Search N O R T H W O O D N O 5 real estate on mikesmith.ikeyrealty.com today.