Mike Smith

BEDS5
BATHS3
MLS#6681800
STATUSActive
PROPERTY TYPEResidential - Single Family
SUBDIVISIONTiboria Estates
Property Description
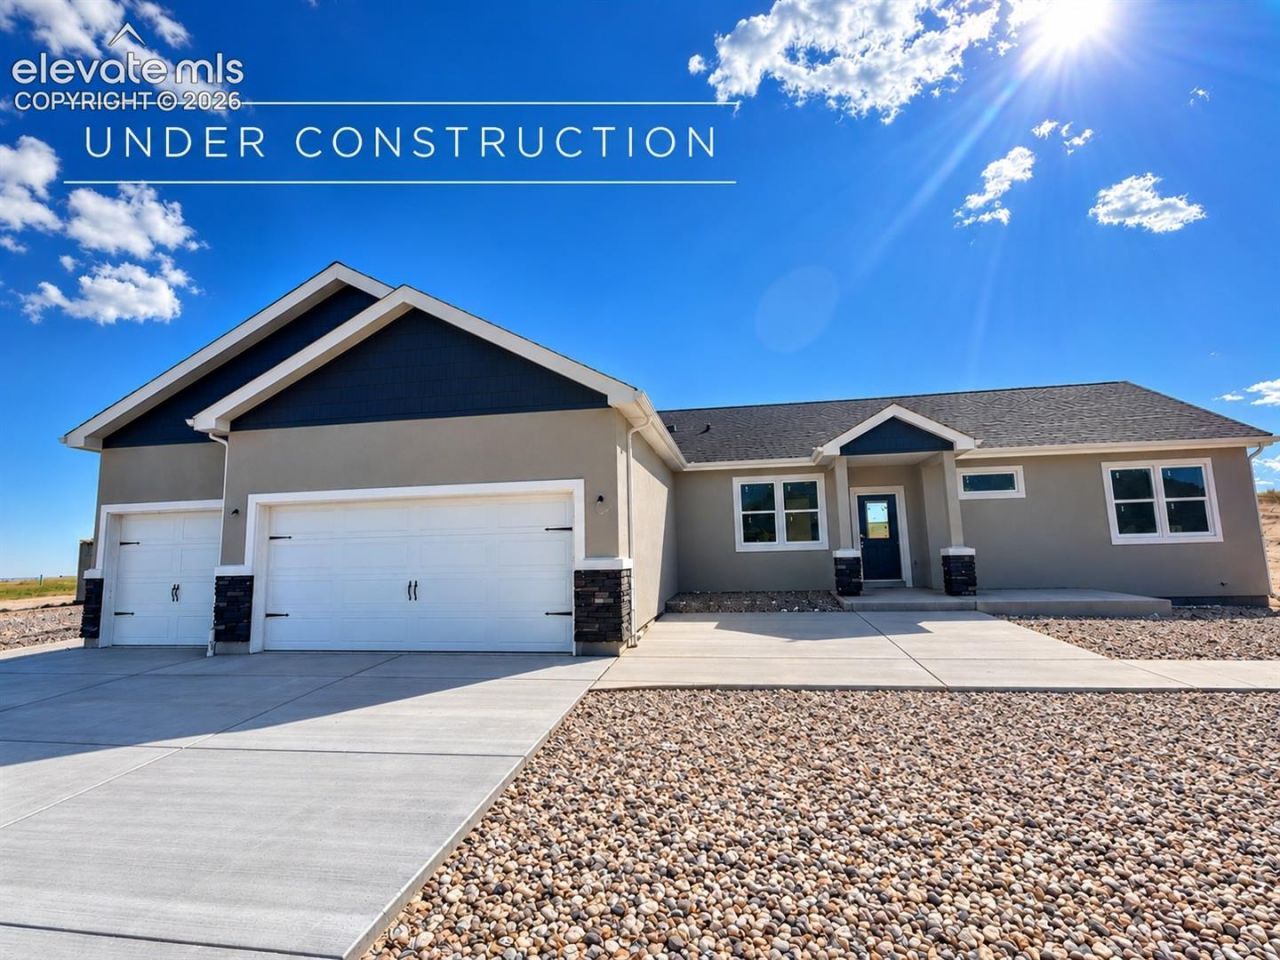
Welcome to your dream home, The Whisper-Westover Homes' largest single-level floor plan, thoughtfully upgraded with a fully finished basement on a stunning 5-acre lot. BUILDER INCENTIVES OFFERED! Ask about incredible concessions for buyer's closing costs, premium appliance upgrade packages, fencing, or landscaping options! This energy-efficient home perfectly blends modern style with everyday comfort. The open-concept main level features dramatic 9-ft ceilings and seamlessly connects the kitchen, dining, and living areas. The inviting living room boasts elegant built-in shelving alongside a massive wall space for your flat-screen TV, while a signature wall of windows fills the space with warmth and natural light. The gourmet kitchen features a walk-in pantry, generous granite counter space, and a bright breakfast nook surrounded by windows overlooking your acreage. Step through the convenient walk-out to enjoy effortless indoor-outdoor living, ideal for relaxing or entertaining. With five spacious bedrooms and three elegant full baths, this layout offers room for everyone. The luxurious main-level primary suite serves as a private retreat, complete with a spa-style 5-piece bath featuring dual vanities, a deep soaking tub, and a walk-in shower. Downstairs, the professionally finished basement massively expands your living space. This lower level is a true entertainment hub, featuring a generous secondary living room, a stylish wet bar perfect for hosting game nights, additional bedrooms, and a full guest bath. A massive 3-car garage provides abundant space for vehicles, storage, or a workshop. Outside, the 5-acre lot with well and septic offers endless possibilities and freedom for gardens, pets, outdoor play, or dedicated RV parking. The Whisper is more than just a home-it's a lifestyle, move-in ready and made for your next chapter. Schedule your showing today!
Property Features
Property Type: Residential - Single Family
Cooling: Ceiling Fan(s), Central Air
Heating: Electric, Forced Air, Heat Pump
Lot Size: 5.25 Acres
Roof Type: Composite Shingle
Stories: 1.0
Taxes: $1,212
Year Built: 2026
Feature Descriptions
Appliances: 220v in Kitchen, Dishwasher, Disposal, Double Oven, Microwave Oven, Oven, Range, Refrigerator
Basement/Foundation: Full Basement
Builder Model: Whisper
Builder Name: Westover Homes LLC
Days on Site: 4
Existing Utilities: Electricity Connected
Exterior: Stone, Stucco
Floor Plan: Ranch
Garage Amenities: Even with Main Level, Garage Door Opener, Oversized
Garage Type: Attached
Laundry Facilities: Electric Hook-up, Main
LotDescription: Mountain View, View of Rock Formations
Percentage of Basement Finished: 80
Sewer: Septic
Square Footage: 1964 (Basement)
View: Mountain, Rock Formations
Water: Well
Room Sizes
Dining Room: 8 X 13 Level - Main
Bedroom: 14 X 13 Level - Main
Bedroom: 10 X 12 Level - Basement
Bathroom ( Full): 10 X 5 Level - Main
Other Room: 10 X 9 Level - Main
Bedroom Primary: 15 X 14 Level - Main
Family Room: 35 X 34 Level - Basement
Other Room: 28 X 15 Level - Basement
Bathroom ( Full): 9 X 5 Level - Basement
Kitchen: 15 X 14 Level - Main
Bedroom: 10 X 12 Level - Main
Laundry Space: 10 X 6 Level - Main
Bathroom ( Full): 14 X 9 Level - Main
Bedroom: 10 X 12 Level - Basement
Listed By / Shown By
Listed By
Agency Name: Better Homes and Gardens Real Estate Kenney & Company
Agency Phone: 719-550-1515
Shown By
Agent Name: Mike Smith
Agent Phone: (586) 382-3167
Agency Title: Key Realty

Estimate Your Payment
Estimated Payment
$ 4,573.30 per month $4,250.66 Principal & Interest $101.00 Property Tax $221.64 Homeowner's InsuranceChange Payment Information
The real estate listing information and related content displayed on this site is provided exclusively for consumers’ personal, non-commercial use and may not be used for any purpose other than to identify prospective properties consumers may be interested in purchasing. This information and related content is deemed reliable but is not guaranteed accurate by the Pikes Peak REALTOR® Services Corp d/b/a elevateMLS.
Privacy Policy / DMCA Notice / ADA Accessibility


This site is hosted, designed and copyright
© 1994 - 2026 by
Delta Media Group, Inc. -- Patent Pending --
Agency License Information: 1-877-539-7589 | Ohio Lic# REC.2010002888 6800 W Central Ave #B, Toledo, OH 43617 | Michigan Lic# 6505366134 8040 Summerfield Rd, Lambertville, MI 48144 | Indiana Lic# RC52400106 3029 W Smith Valley Rd #211, Greenwood, IN 46142 | West Virginia LIC# 010306 Erin Rickman, Broker. 410 Market St #3, Parkersburg, WV, 26101 | Colorado LIC# EC.100108419 603 Rood Ave, Grand Junction, CO 81501 | Nevada LIC# B.0146350.LLC 9190 Double Diamond Pwky, Reno, NV 89521 | Florida LIC# CQ1073507 16638 Mooner Plank Cir, Wimauma, FL 33598 | Illinois LIC# 481014661 640 S Washington St. Suite 212, Naperville, IL 60540
Agent License Information: Brokerage/Company License Number: MI-65-05366134
15495 Atlas Loop | MLS# 6681800
This single family home located at 15495 Atlas Loop, Peyton, CO 80831 is currently listed for sale with an asking price of $759,900. This property was built in 2026 and has 5 bedrooms. Atlas Loop is located in the Tiboria Estates subdivision. Search Tiboria Estates real estate on mikesmith.ikeyrealty.com today.