Mike Smith

BEDS5
BATHS5 full 3 partial
SQUARE FEET11,723
MLS#20261059461
STATUS(Short Sale) - Active
PROPERTY TYPEResidential - Single Family
SUBDIVISIONT R O W B R I D G E F A R M S - B L M F L D H I L L S
SCHOOLBloomfieldHills
Property Description
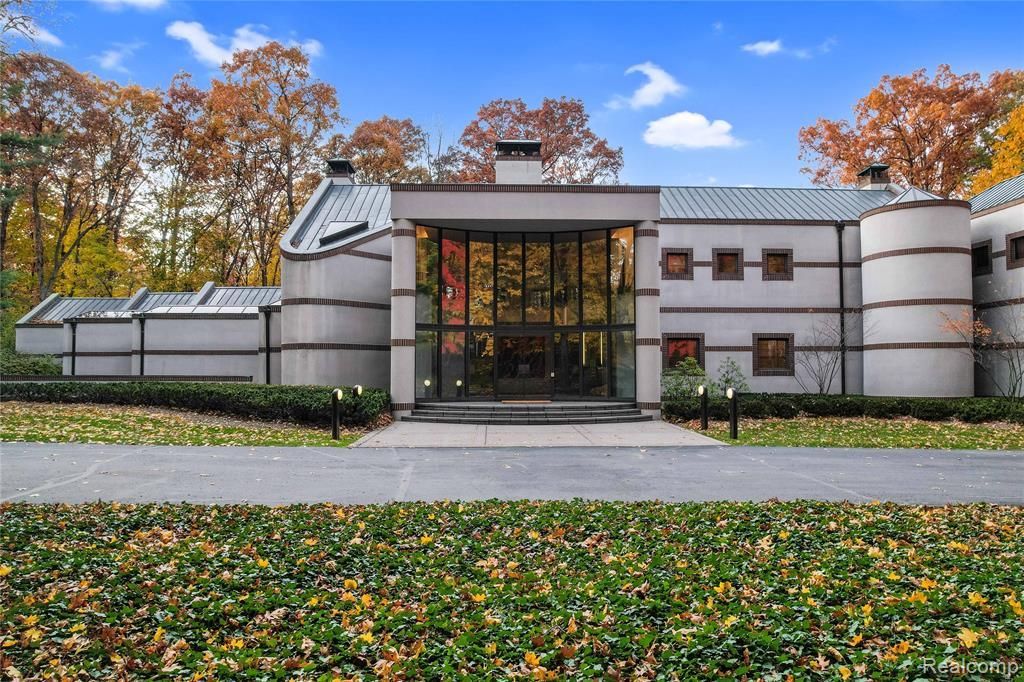
A secluded 3.3 acre wooded setting in Bloomfield Hills unfolds to reveal an incomparable Post Modern masterpiece. Designed by architect Sigmund Blum, the home boasts over 10,000 square feet of sophisticated and inviting living space and creates a unique and exciting relationship between architecture and landscape. With meticulous attention to textures and detail, use of durable materials and luxe wood finishes blend to create a truly livable residence. Lighting plays an integral role in the home's design. A dramatic two-story foyer opens to soaring gallery-like spaces complemented by oak and mahogany finishes, cove lighting, and floor-to-ceiling windows. Custom lighting and millwork, curated materials, and timeless craftsmanship define each room of the home. The expansive living and dining room spaces provide spectacular views of the rear grounds through a curved wall of floor-to-ceiling windows. The gourmet, island kitchen features Dakota mahogany granite, Pewabic tile, and tremendous storage and leads to the back hall mud area and 4-car garage. The entry level is also highlighted by an entertainer's bar, fireplaced library, and a skylit corridor leading to three secondary bedrooms. A second library coupled with the serene Primary Suite creates an owners' private retreat on the upper level of the home. The Primary is adorned with a sophisticated, Andes granite bath and an oversized walk-in dressing room with floor-to-ceiling wardrobe storage. A three-room professional office suite is accessible off the upper level corridor or by a private exterior stairway and entry. The finished walk-out lower level, with 9 ft ceilings, provides additional entertainment and recreation space: family room with fireplace, bar with wine display, 5th bedroom suite, mirrored fitness room, changing room and bath. Outdoor amenities include a pool highlighted by an impressive sculpture, hot tub, clay tennis court with spectator seating. This incredible home is truly one-of-a-kind!
Property Features
Property Type: Residential - Single Family
Basement: Yes
Basement: Finished, Full, Walk Out Access
Cooling: Central Air
Garage: 4 car attached
Heating: Forced Air, Natural Gas, Zoned
Home Style: Contemporary
Lot Size: 3.30 Acres
Roof Type: Metal, Rubber
Stories: 2.0
Taxes: $35,995
Year Built: 1987
Amenities
Central Vacuum
Entrance Foyer
High Speed Internet
Jetted Tub
Programmable Thermostat
Sound System
Spa Hottub
Wet Bar
Lighting
Spa Hottub
Tennis Courts
Feature Descriptions
Appliances: Built In Electric Oven, Built In Gas Range, Built In Refrigerator, Bar Fridge, Disposal, Double Oven, Electric Cooktop, Energy Star Qualified Dryer, Energy Star Qualified Washer, Humidifier, Ice Maker, Other, Trash Compactor
Days on Site: 1
Exterior: Brick, Other, Stucco
Fencing: Fencing Requiredwith Pool
Fireplace: Basement, Family Room, Gas, Living Room, Other Locations
HOA Fee: 203/ Annually
Lot Dimensions: Irreg
Parcel#: 1914401003
Parking: Four Car Garage, Attached, Circular Driveway, Electricityin Garage, Heated Garage, Garage Door Opener, Side Entrance
Parking Notes: Four Car Garage, Attached, Circular Driveway, Elec
Patio/Porch: Patio
Pool: Above Ground, Outdoor Pool
Security: Fire Alarm, Security System Owned, Smoke Detectors
Security: yes
Sewer: Public Sewer
Summer Tax: 29957
Utilities: Cable Available, Underground Utilities
Water: Public
Winter Tax: 6038
Room Sizes
Bedroom: 16 X 14
Primary Bedroom: 18 X 15
Family Room: 28 X 23
Library: 18 X 12
Dining Room: 23 X 16
Kitchen: 26 X 18
Living Room: 27 X 23
Primary Bathroom: 23 X 28
Bath Lav: 8 X 6
Bath Full: 6 X 11
Other: 13 X 22
Local Schools
School District: BloomfieldHills
Listed By / Shown By
Listed By
Agency Name: The Agency Hall & Hunter
Agency Phone: 2486443500
Shown By
Agent Name: Mike Smith
Agent Phone: (586) 382-3167
Agency Title: Key Realty

Estimate Your Payment
Estimated Payment
$ 20,649.85 per month $16,775.55 Principal & Interest $2,999.58 Property Tax $874.71 Homeowner's InsuranceChange Payment Information
IDX provided courtesy of Realcomp II Ltd.
©2021 Realcomp II Ltd. Shareholders
Privacy Policy / DMCA Notice / ADA Accessibility


This site is hosted, designed and copyright
© 1994 - 2026 by
Delta Media Group, Inc. -- Patent Pending --
Agency License Information: 1-877-539-7589 | Ohio Lic# REC.2010002888 6800 W Central Ave #B, Toledo, OH 43617 | Michigan Lic# 6505366134 8040 Summerfield Rd, Lambertville, MI 48144 | Indiana Lic# RC52400106 3029 W Smith Valley Rd #211, Greenwood, IN 46142 | West Virginia LIC# 010306 Erin Rickman, Broker. 410 Market St #3, Parkersburg, WV, 26101 | Colorado LIC# EC.100108419 603 Rood Ave, Grand Junction, CO 81501 | Nevada LIC# B.0146350.LLC 9190 Double Diamond Pwky, Reno, NV 89521 | Florida LIC# CQ1073507 16638 Mooner Plank Cir, Wimauma, FL 33598 | Illinois LIC# 481014661 640 S Washington St. Suite 212, Naperville, IL 60540
Agent License Information: Brokerage/Company License Number: MI-65-05366134
1335 Trowbridge Road | MLS# 20261059461
This single family home located at 1335 Trowbridge Road, Bloomfield Hills, Mi 48304 is currently listed for sale with an asking price of $2,999,000. This property was built in 1987 and has 5 bedrooms and 5 full and 3 partial baths with 11723 sq. ft. Trowbridge Road is located in the T R O W B R I D G E F A R M S - B L M F L D H I L L S subdivision within the BloomfieldHills school district. Search T R O W B R I D G E F A R M S - B L M F L D H I L L S real estate on mikesmith.ikeyrealty.com today.