Mike Smith

BEDS3
BATHS2 full
SQUARE FEET2,074
MLS#1045328
STATUSActive
PROPERTY TYPEResidential - Single Family
SUBDIVISIONPinewood Springs
SCHOOLEstes Park District
Property Description
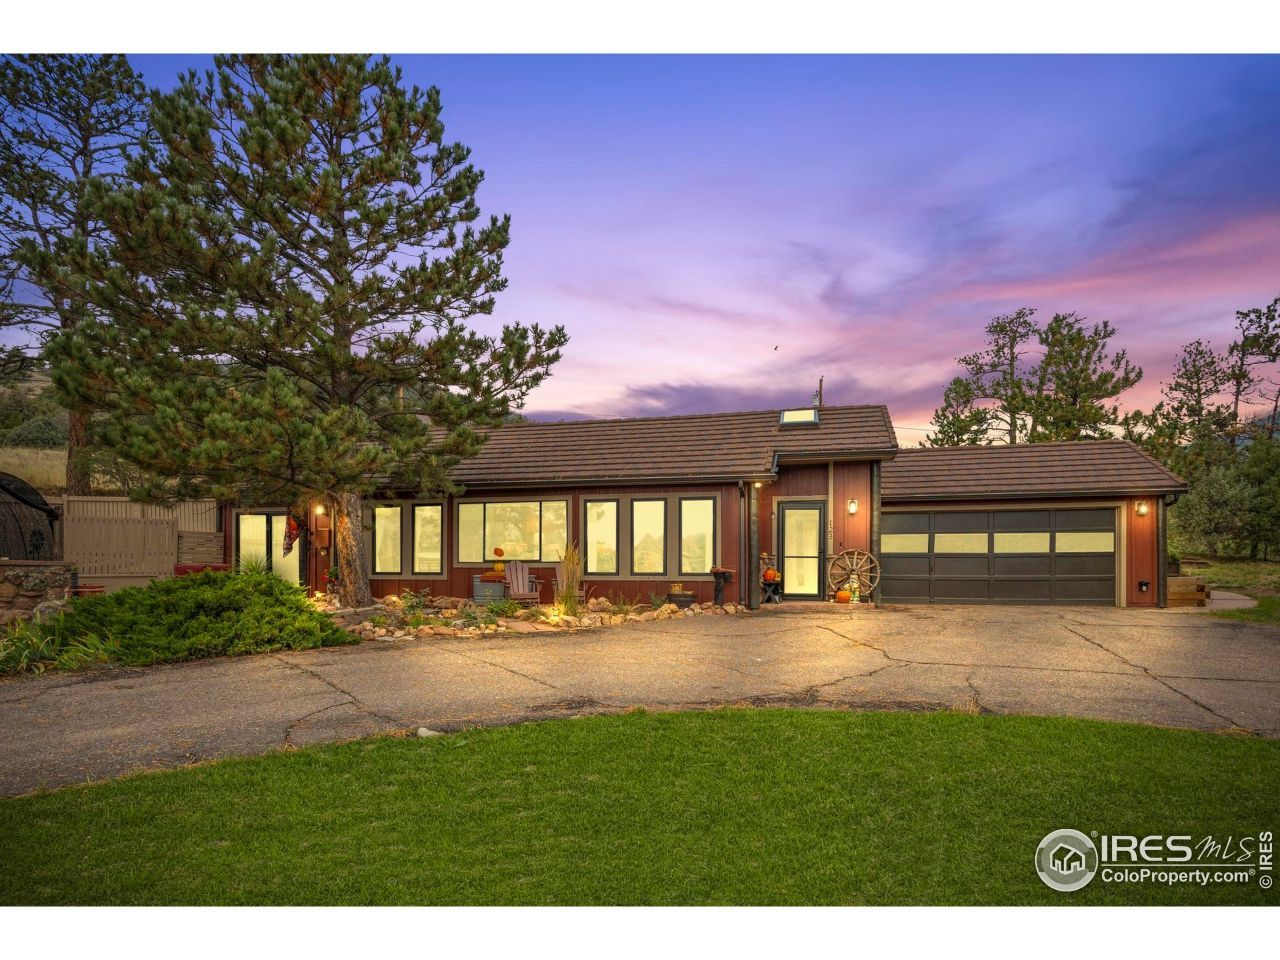
* One-level home with attached apartment *Private Well - No water system to content with * Horse Property * New Mervin Windows *Metal Roof with Warranty * Efficient and Fire Resistant Construction. Are you looking for a place to slow down, build a legacy, and live with intention? Welcome to your peaceful mountain retreat in the quiet hills of Pinewood Springs-just 30 minutes from Boulder and 20 minutes from Estes Park. Here, life moves at a gentler pace, and every window frames a view that makes you pause and breathe it in. This ranch-style home offers easy one-level living with a sun-filled layout designed for connection. Vaulted ceilings, bamboo floors, log accents, and a tiled sunroom bring rustic warmth, while a gas fireplace and high-efficiency pellet stove keep things cozy through the seasons. At the heart of the home, an updated kitchen flows into bright gathering spaces and opens to a flagstone patio with built-in outdoor kitchen-perfect for morning coffee, evening grilling, and watching wildlife. Don't miss the separate apartment with its own entrance, full kitchen, bedroom, and bath-ideal for guests, a private office, or a deluxe primary suite. Outside, thoughtful landscaping includes peach trees, lilacs, columbines, and Nanking cherry bushes, nourished by a rainwater irrigation system. For those drawn to a rural lifestyle, there's a tack shed, 20x20 livestock lean-to, fenced enclosures, and predator-proof dog run. Smart, efficient systems include a whole-house air-source heat pump with propane backup, private well and cistern, fire-resistant construction (Hardie board siding, Mervin windows, stone-coated steel roof with 50-year warranty), and radon mitigation. Multiple outbuildings and an attached two-car garage provide abundant storage. A separately deeded lot next door is also available for sale for $125,000 to make room for Horses, a shop, or another home. This is mountain living the way it was meant to be: quiet, intentional, and unforgettable.
Property Features
Property Type: Residential - Single Family
Basement: None
Garage: 2 car attached
Heating: Forced Air, Heat Pump,2 or more Heat Sources, Pellet
Home Style: Cabin, Contemporary
Lot Size: 1.08 Acres
Roof Type: Metal, Other, Shake
Stories: 1.0
Taxes: $3,606
Year Built: 1983
Amenities
Eat-in Kitchen
Cathedral Ceiling(s)
Open Floorplan
Wood Windows
Natural Woodwork
Washer/Dryer Hookup
Skylights
Sun Room
Feature Descriptions
Appliances: Electric Range, Dishwasher, Refrigerator, Washer, Dryer, Microwave, Disposal, Fire Alarm
Days on Site: 303
Electric: REA
Exclusions: Sellers Personal Possessions
Exterior: Frame, Other
Fireplace Features: Free Standing, Two or More, Gas
Flooring: Wood
HOA Y/N: No
Lot Features: Corner Lot, Evergreen Trees, Deciduous Trees, Native Grass, Rolling Lot, Rock Outcropping, Outbuildings, House Faces South
Other Structures: Storage
Parcel Number: R1599772
Parking Features: Garage Door Opener, RV Access/Parking, Attached
Patio And Porch: Patio
Road Frontage: Priv Rd up to County Standards
Road Surface: Gravel
Sewer: Septic Tank
Skylight: Yes
Special View Info: Hills
SQ FT Main: 2074
SQ FT Total: 2074
Utilities: Electricity Available, Propane, Satellite Avail, High Speed Avail
Water: Well
Window Features: Skylight(s)
Local Schools
High School: Estes Park
Middle School: Estes Park
Elementary School: Estes Park
School District: Estes Park District
Listed By / Shown By
Listed By
Agency Name: eXp Realty - Estes Park
Agency Contact: 9702150759
Shown By
Agent Name: Mike Smith
Agent Phone: (586) 382-3167
Agency Title: Key Realty

Estimate Your Payment
Estimated Payment
$ 4,679.22 per month $4,161.72 Principal & Interest $300.50 Property Tax $217.00 Homeowner's InsuranceChange Payment Information
Information source: Information and Real Estate Services, LLC. Provided for limited non-commercial use only under IRES Rules. © Copyright IRES. Listing information is provided exclusively for consumers' personal, non-commercial use and may not be used for any purpose other than to identify prospective properties consumers may be interested in purchasing. Real estate listings held by other brokerage firms may be marked with the Internet Data Exchange logo and detailed information about those properties will include the name of the listing broker(s) when required by the MLS. All rights reserved.
Privacy Policy / DMCA Notice / ADA Accessibility


This site is hosted, designed and copyright
© 1994 - 2026 by
Delta Media Group, Inc. -- Patent Pending --
Agency License Information: 1-877-539-7589 | Ohio Lic# REC.2010002888 6800 W Central Ave #B, Toledo, OH 43617 | Michigan Lic# 6505366134 8040 Summerfield Rd, Lambertville, MI 48144 | Indiana Lic# RC52400106 3029 W Smith Valley Rd #211, Greenwood, IN 46142 | West Virginia LIC# 010306 Erin Rickman, Broker. 410 Market St #3, Parkersburg, WV, 26101 | Colorado LIC# EC.100108419 603 Rood Ave, Grand Junction, CO 81501 | Nevada LIC# B.0146350.LLC 9190 Double Diamond Pwky, Reno, NV 89521 | Florida LIC# CQ1073507 16638 Mooner Plank Cir, Wimauma, FL 33598 | Illinois LIC# 481014661 640 S Washington St. Suite 212, Naperville, IL 60540
Agent License Information: Brokerage/Company License Number: MI-65-05366134
123 Mohawk Rd | MLS# 1045328
This single family home located at 123 Mohawk Rd, Lyons, CO 80540 is currently listed for sale with an asking price of $744,000. This property was built in 1983 and has 3 bedrooms and 2 full baths with 2074 sq. ft. Mohawk Rd is located in the Pinewood Springs subdivision within the Estes Park District school district. Search Pinewood Springs real estate on mikesmith.ikeyrealty.com today.