Mike Smith

BEDS2
BATHS1 full
SQUARE FEET742
MLS#1066521
STATUSActive
PROPERTY TYPEResidential - Single Family
SUBDIVISIONScott Sherwood
SCHOOLPoudre
Property Description
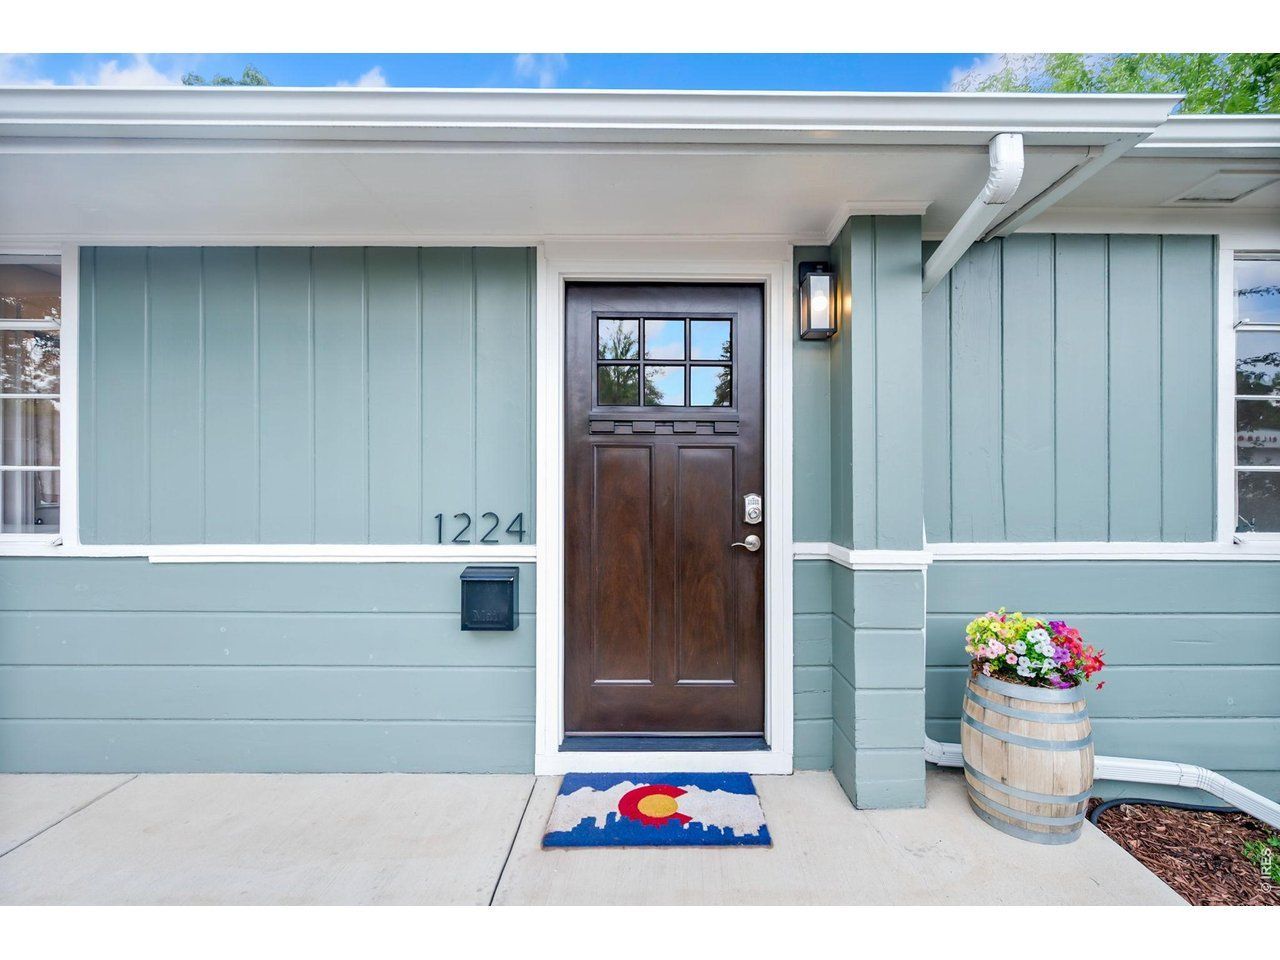
LARGE PRICE REDUCTION! This comfortable 2bedroom 1bath home enjoys many advantages over attached dwellings. This inviting home pairs an updated kitchen and fresh exterior paint with a location that puts the best of Fort Collins close at hand. Bike to CSU, stroll through City Park, or head downtown for dinner, shopping and local breweries. Out back, the generous yard is ready for your vision: create a lush lawn and garden retreat, design a low-maintenance outdoor hangout, or keep things simple for an investment property. Take full advantage of the raised planter boxes! And, the substantial concrete patio is hot-tub ready, with footers already poured for a future pergola, while the powered storage shed offers potential for a climate controlled workshop, creative studio or more. At 742 square feet, this home delivers an efficient footprint, true outdoor flexibility and the independence that only a detached home can offer. Last rented for $2,450
Property Features
Property Type: Residential - Single Family
Basement: None
Cooling: Central Air
Garage: 1 car attached
Heating: Forced Air
Lot Size: 0.11 Acres
Roof Type: Composition
Stories: 1.0
Taxes: $3,392
Year Built: 1947
Feature Descriptions
Appliances: Electric Range, Dishwasher, Refrigerator, Washer, Dryer, Microwave
Days on Site: 67
Electric: Xcel
Exclusions: None
Exterior: Frame
Fencing: Fenced
HOA Y/N: No
Other Structures: Storage
Parcel Number: R0023329
Parking Features: Attached
Patio And Porch: Patio
Sewer: Public Sewer
SQ FT Main: 742
SQ FT Total: 742
Utilities: Natural Gas Available, Electricity Available
Water: Public
Window Features: Window Coverings
Local Schools
High School: Poudre
Middle School: Lincoln
Elementary School: Dunn
School District: Poudre
Listed By / Shown By
Listed By
Agency Name: Brandon Tompkins
Agency Contact: 9705450633
Shown By
Agent Name: Mike Smith
Agent Phone: (586) 382-3167
Agency Title: Key Realty

Estimate Your Payment
Estimated Payment
$ 2,636.82 per month $2,237.49 Principal & Interest $282.67 Property Tax $116.67 Homeowner's InsuranceChange Payment Information
Information source: Information and Real Estate Services, LLC. Provided for limited non-commercial use only under IRES Rules. © Copyright IRES. Listing information is provided exclusively for consumers' personal, non-commercial use and may not be used for any purpose other than to identify prospective properties consumers may be interested in purchasing. Real estate listings held by other brokerage firms may be marked with the Internet Data Exchange logo and detailed information about those properties will include the name of the listing broker(s) when required by the MLS. All rights reserved.
Privacy Policy / DMCA Notice / ADA Accessibility


This site is hosted, designed and copyright
© 1994 - 2026 by
Delta Media Group, Inc. -- Patent Pending --
Agency License Information: 1-877-539-7589 | Ohio Lic# REC.2010002888 6800 W Central Ave #B, Toledo, OH 43617 | Michigan Lic# 6505366134 8040 Summerfield Rd, Lambertville, MI 48144 | Indiana Lic# RC52400106 3029 W Smith Valley Rd #211, Greenwood, IN 46142 | West Virginia LIC# 010306 Erin Rickman, Broker. 410 Market St #3, Parkersburg, WV, 26101 | Colorado LIC# EC.100108419 603 Rood Ave, Grand Junction, CO 81501 | Nevada LIC# B.0146350.LLC 9190 Double Diamond Pwky, Reno, NV 89521 | Florida LIC# CQ1073507 16638 Mooner Plank Cir, Wimauma, FL 33598 | Illinois LIC# 481014661 640 S Washington St. Suite 212, Naperville, IL 60540
Agent License Information: Brokerage/Company License Number: MI-65-05366134
1224 W Mulberry St | MLS# 1066521
This single family home located at 1224 W Mulberry St, Fort Collins, CO 80521 is currently listed for sale with an asking price of $400,000. This property was built in 1947 and has 2 bedrooms and 1 full baths with 742 sq. ft. W Mulberry St is located in the Scott Sherwood subdivision within the Poudre school district. Search Scott Sherwood real estate on mikesmith.ikeyrealty.com today.