Mike Smith

BEDS3
BATHS3 full
SQUARE FEET2,450
MLS#20261059323
STATUSActive
PROPERTY TYPEResidential - Single Family
SUBDIVISIONEmerald Hills
SCHOOLColumbia
Property Description
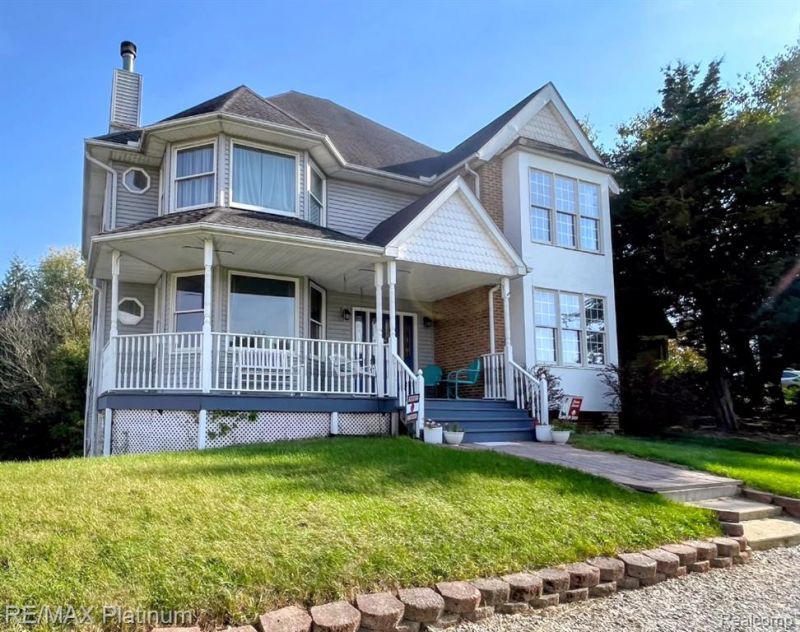
Discover this Stoney Lake canal front built in 2001 that exudes an attractive and inviting atmosphere sitting on a quiet cul-de-sac. This home offers a lifestyle of comfort and convenience, perfectly situated for those seeking both tranquility and accessibility. Well lit with many views of the water this home features so many windows. Main floor has a nice flow. Plenty of separate spaces indoor and out with a front covered porch, back deck and side patio which is a close spot to run in groceries. Upstairs a huge primary bedroom features a fireplace, window seats, a luxurious soaking bathtub, and walk in closets. Two other bedrooms on the second floor have a bathroom between them with a convenient double sink vanity. Third floor loft with skylights would make a great office/artist space or a place for Legos and puzzles to stay away from animals and activity. Dock on canal with 62 feet of frontage has potential for lots of summer fun and fantastic fishing. This attractive property represents an exceptional opportunity to embrace a wonderful living experience. Come enjoy all that the Irish Hills Area has to offer!
Property Features
Property Type: Residential - Single Family
Basement: Partially Finished, Walk-Out Access
Fuel Type: Natural Gas
Heating: Forced Air
Home Style: Victorian
Lot Size: 0.53 Acres
Year Built: 2001
Appliances
Built-In Electric Oven
Built-In Gas Range
Dishwasher
Disposal
Dryer
Free-Standing Refrigerator
Range Hood
Washer
Feature Descriptions
Architecture: Victorian
Exterior: Vinyl
Foundation: Basement
Frontage Feet: 115
Garage/Parking: Side Entrance, Electricity, Tandem, Attached, Basement Access, Circular Drive
Interior: Water Softener (owned)
Lot Dimensions: 0.53 Acre(s)
Lower Level Finished Sqft: 500
Parking Notes: Side Entrance, Electricity, Tandem, Attached, Basement
Road Frontage: Cul-De-Sac
Summer Tax: $3611.0000
Waterfront: Canal Front, Lake Privileges
Water Name: Stony Lake
Winter Tax: $1682.0000
Room Sizes
Living Room: Level - First/Entry
Kitchen: Level - First/Entry
Dining Room: Level - First/Entry
Bath - Full: Level - First/Entry
Bonus Room: Level - First/Entry
Bath - Primary: Level - Second
Bedroom: Level - Second
Bedroom: Level - Second
Bedroom - Primary: Level - Second
Bath - Full: Level - Second
Laundry Area/Room: Level - First/Entry
Local Schools
School District: Columbia
Listed By / Shown By
Listed By
Agency Name: RE/MAX Platinum
Agency Phone: (734) 741-1000
Shown By
Agent Name: Mike Smith
Agent Phone: (586) 382-3167
Agency Title: Key Realty

Estimate Your Payment
Estimated Payment
$ 2,354.15 per month $2,237.49 Principal & Interest $0.00 Property Tax (data not provided by mls) $116.67 Homeowner's InsuranceChange Payment Information
IDX provided courtesy of Realcomp II Ltd.
©2021 Realcomp II Ltd. Shareholders
Privacy Policy / DMCA Notice / ADA Accessibility


This site is hosted, designed and copyright
© 1994 - 2026 by
Delta Media Group, Inc. -- Patent Pending --
Agency License Information: 1-877-539-7589 | Ohio Lic# REC.2010002888 6800 W Central Ave #B, Toledo, OH 43617 | Michigan Lic# 6505366134 8040 Summerfield Rd, Lambertville, MI 48144 | Indiana Lic# RC52400106 3029 W Smith Valley Rd #211, Greenwood, IN 46142 | West Virginia LIC# 010306 Erin Rickman, Broker. 410 Market St #3, Parkersburg, WV, 26101 | Colorado LIC# EC.100108419 603 Rood Ave, Grand Junction, CO 81501 | Nevada LIC# B.0146350.LLC 9190 Double Diamond Pwky, Reno, NV 89521 | Florida LIC# CQ1073507 16638 Mooner Plank Cir, Wimauma, FL 33598 | Illinois LIC# 481014661 640 S Washington St. Suite 212, Naperville, IL 60540
Agent License Information: Brokerage/Company License Number: MI-65-05366134
10149 Emerald Drive | MLS# 20261059323
This single family home located at 10149 Emerald Drive, Cambridge Township, MI 49230 is currently listed for sale with an asking price of $400,000. This property was built in 2001 and has 3 bedrooms and 3 full baths with 2450 sq. ft. Emerald Drive is located in the Emerald Hills subdivision within the Columbia school district. Search Emerald Hills real estate on mikesmith.ikeyrealty.com today.